
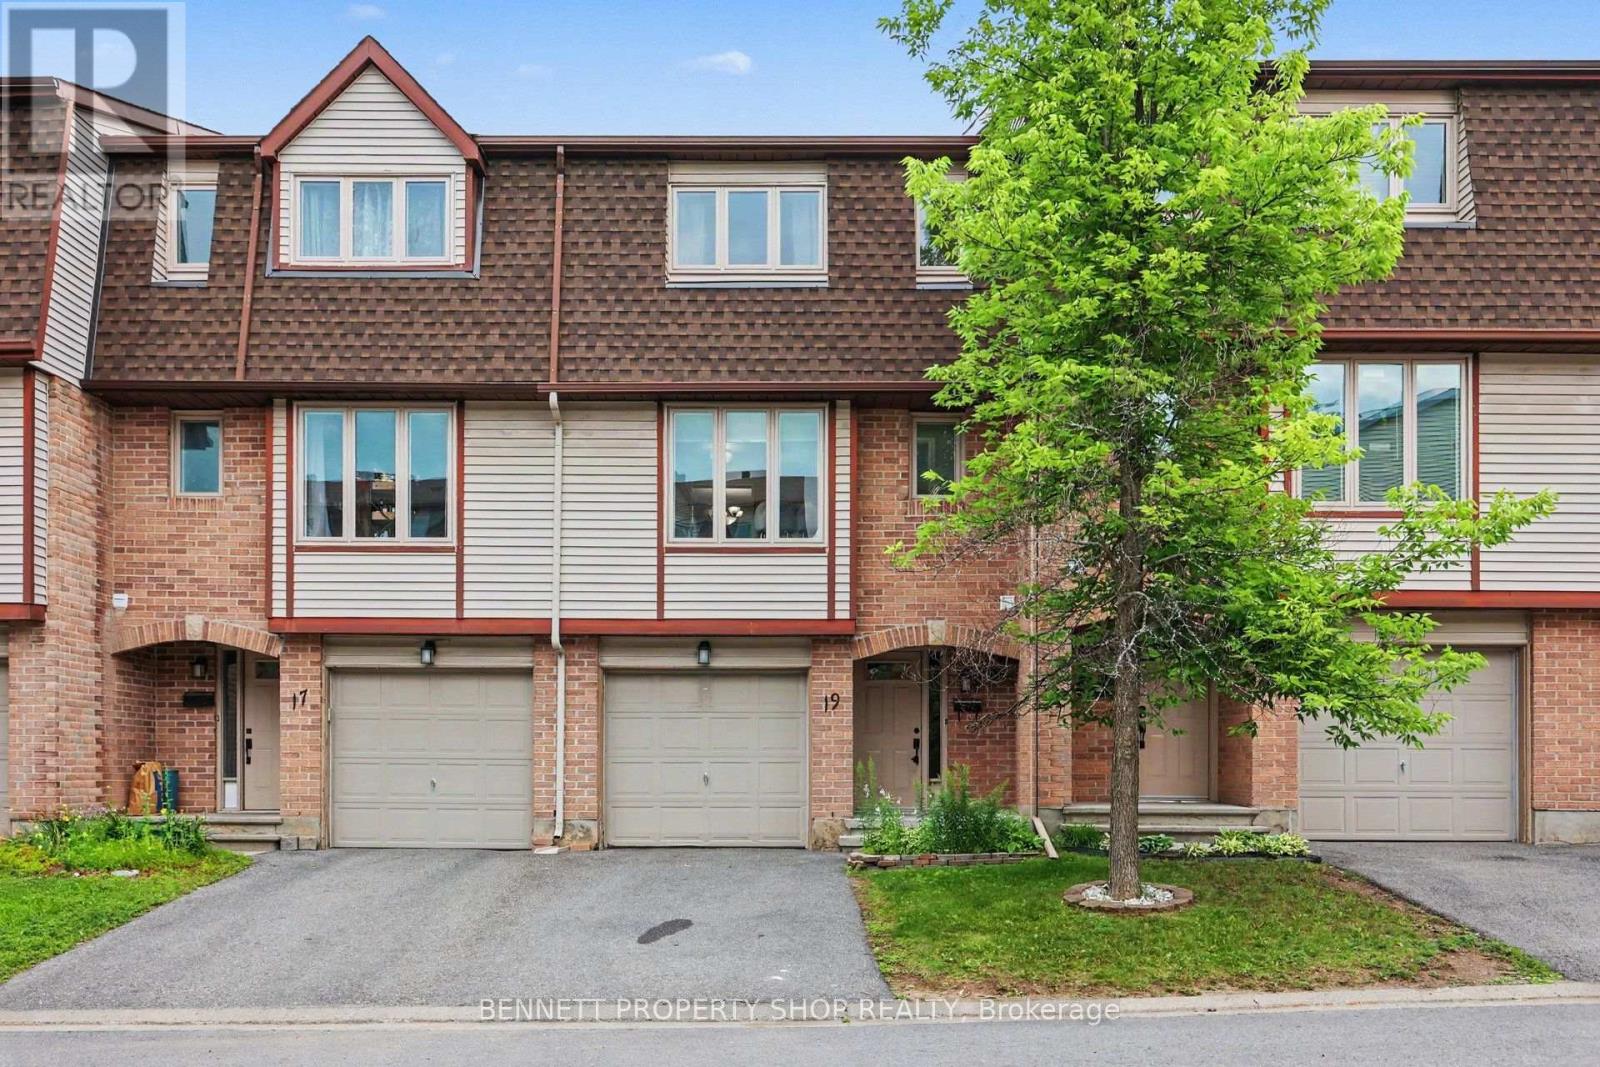
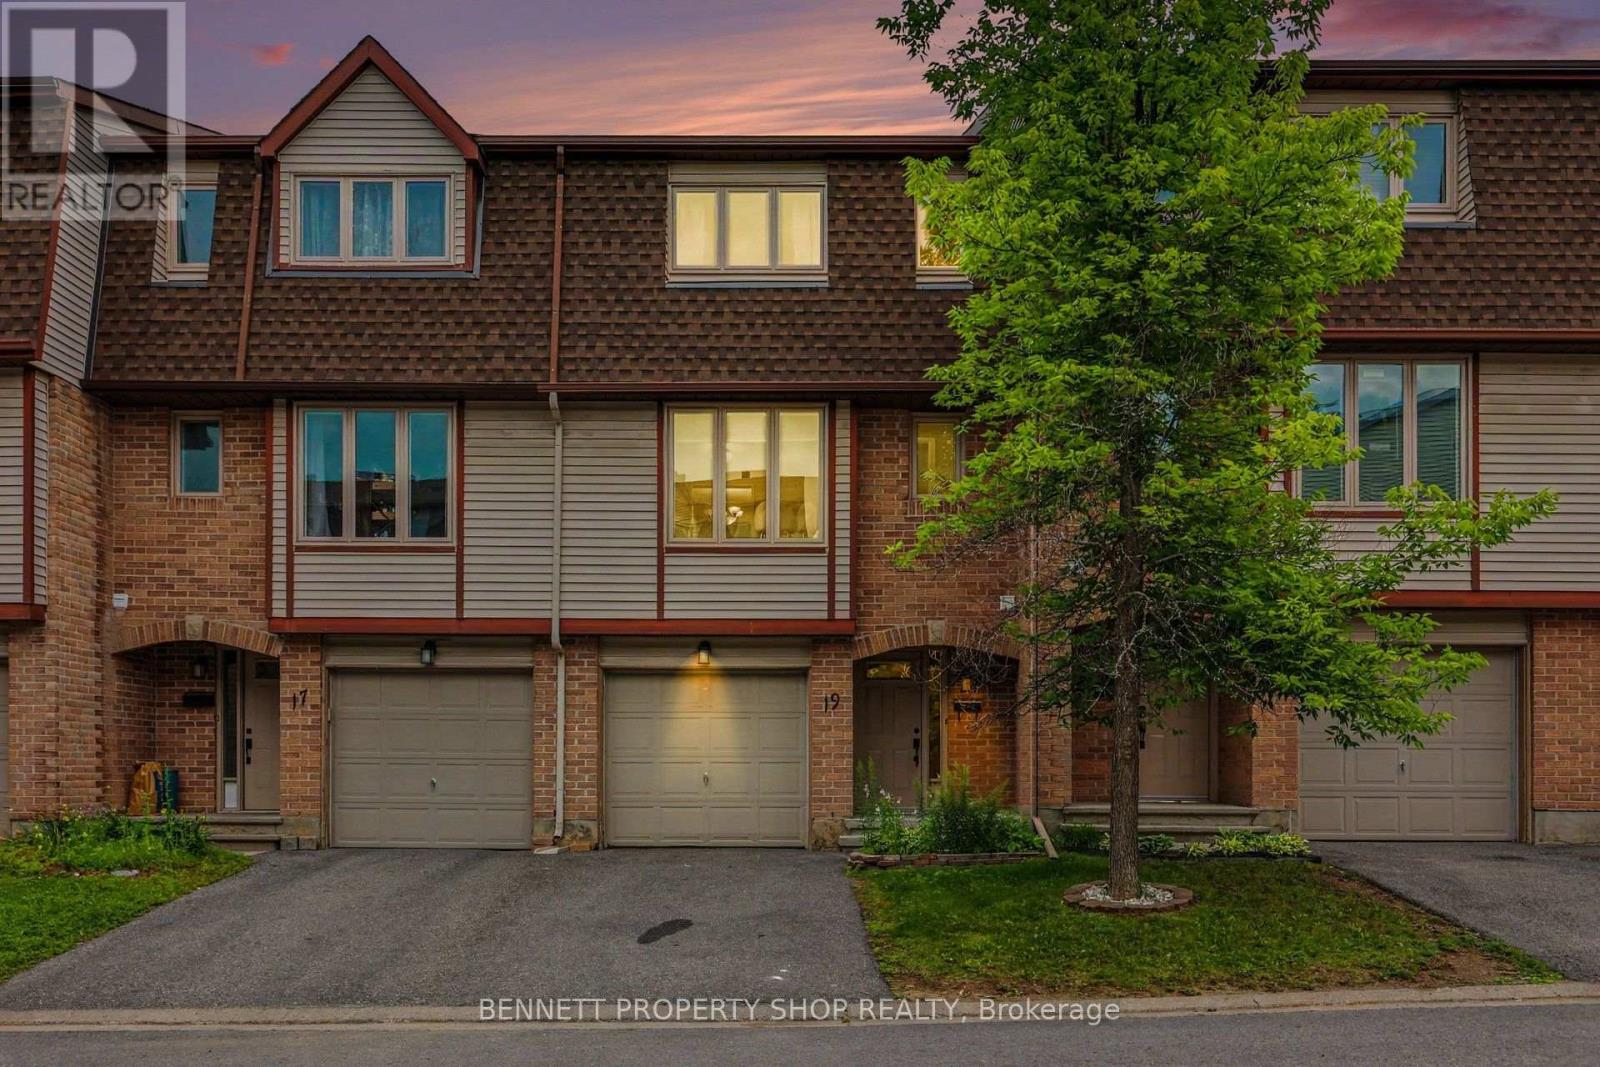
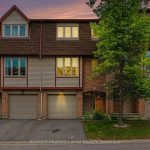
19 Lightfoot Place, Ottawa, Ontario K2L 3M6
Facts & Features
- MLS® Number: X13598816
- Price: $380,000
- Neighbourhood: Kanata - Katimavik
- Community Name: Kanata - Katimavik
- Property Type: Row / Townhouse
- Ownership: Condominium/Strata
- Type: Row / Townhouse
- Size Interior: 1200 - 1399 sqft
- Bedroom Total: 3
- Bathroom Total: 3
- Age: 31 to 50 years
- Half Baths: 1
- Stories Total: 3
- Parking Total: 2
- Heating Fuel: Natural Gas
- Heating Type: Forced Air
Description
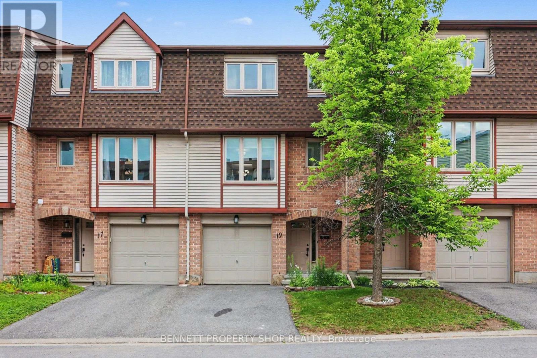
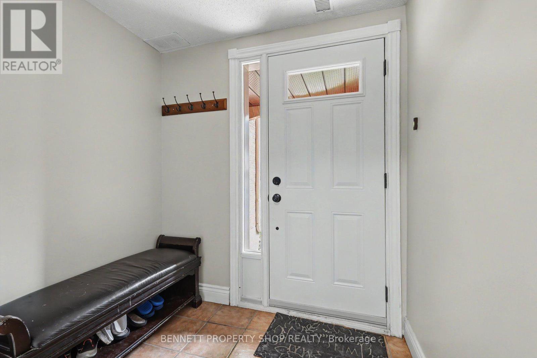
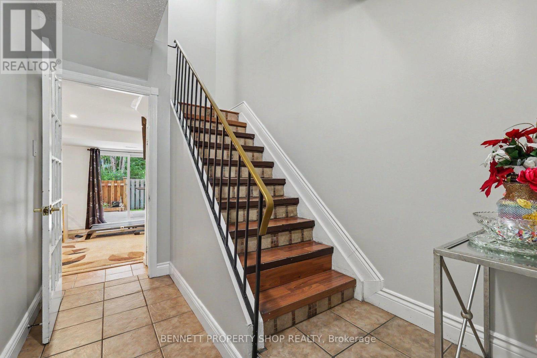
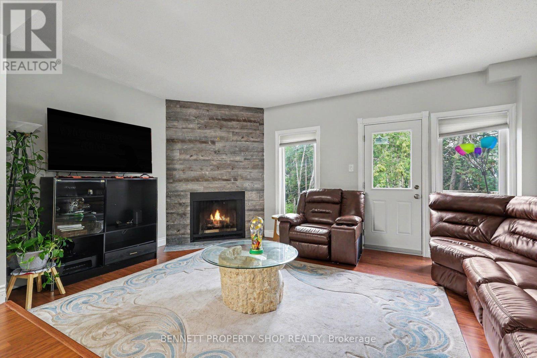
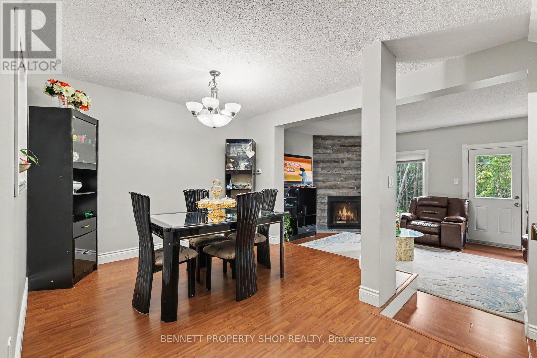
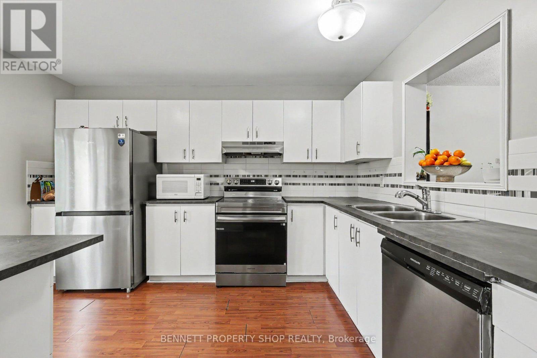
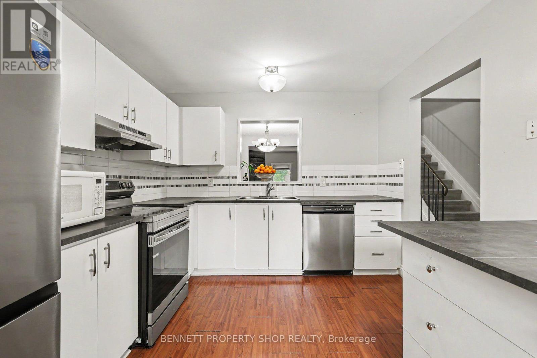
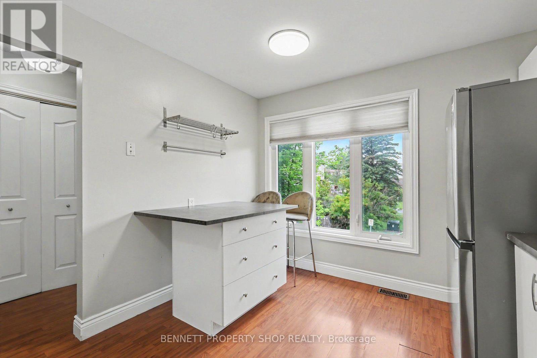
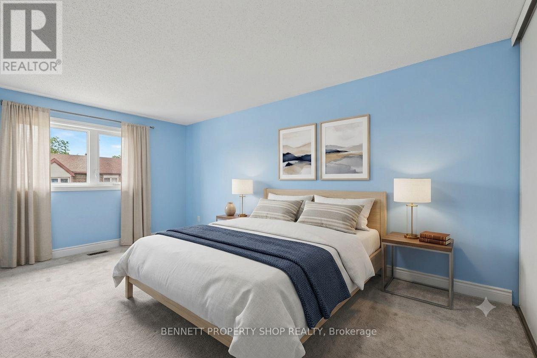
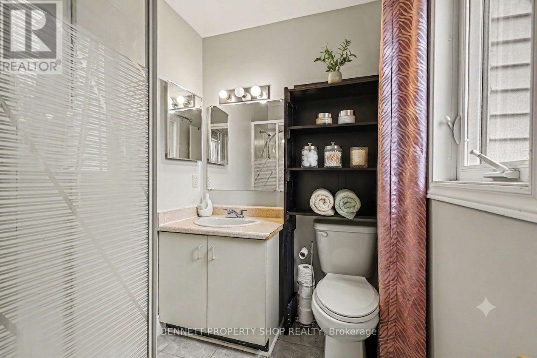
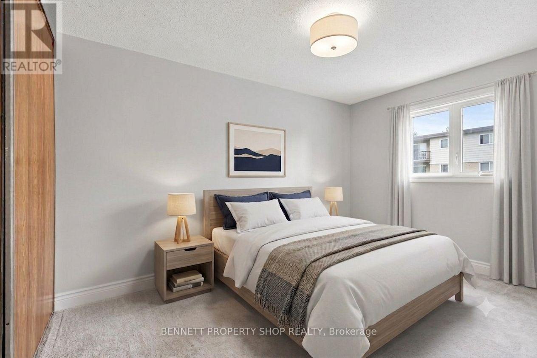
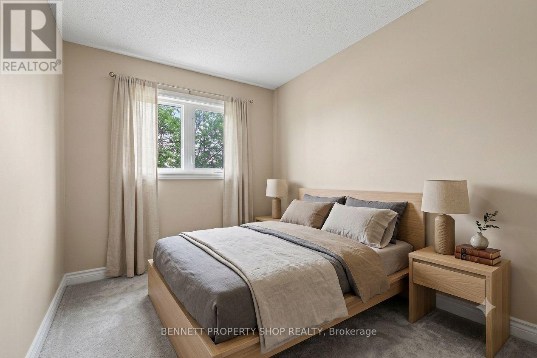
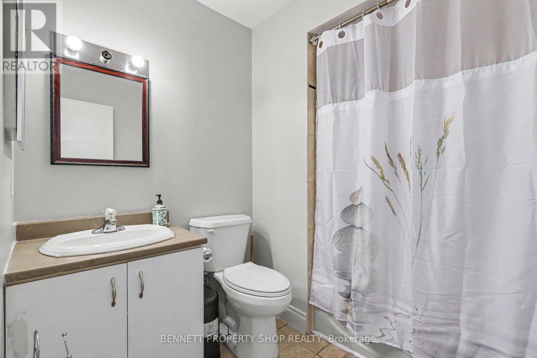
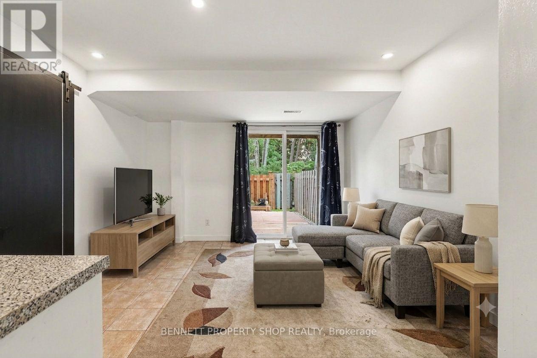
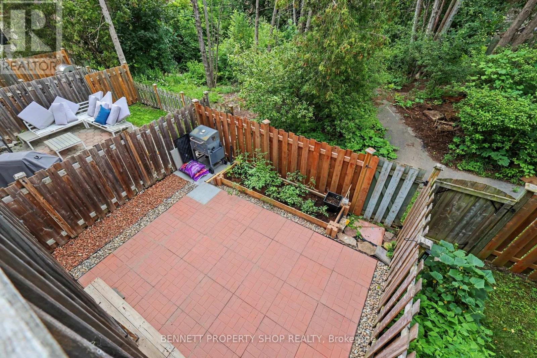
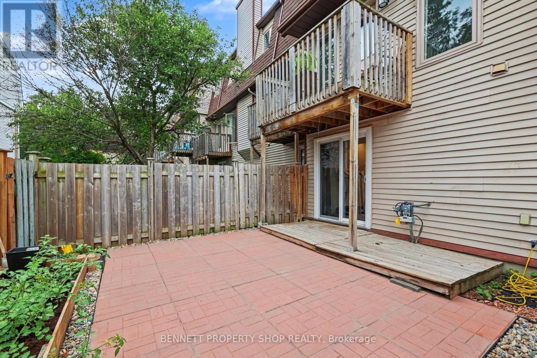
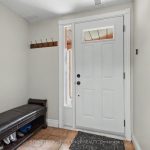
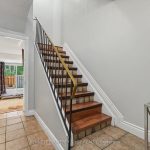
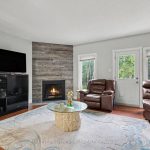
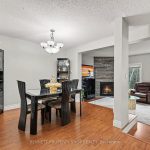
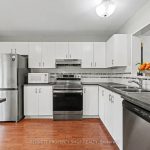
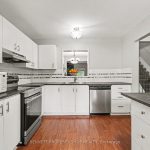
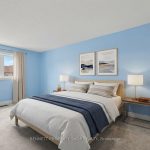
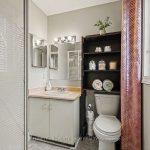
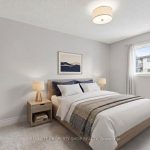
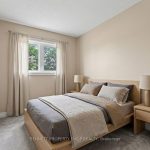
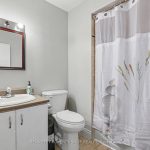
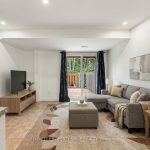
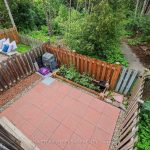
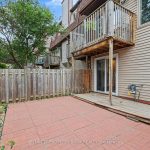
Perfect for families and first-time home buyers, this spacious 3-bedroom, 2.5-bath home is tucked away on a quiet cul-de-sac and backs onto green space, offering added privacy with no direct rear neighbours. The bright and functional main level features a spacious living room with a cozy wood-burning fireplace and walkout access to the deck-ideal for relaxing or entertaining. The conveniently located laundry area is just off the kitchen for added everyday ease. Upstairs, you'll find three generously sized bedrooms, including a primary suite with a large closet and private 3-piece ensuite. The lower-level family room is a versatile space that can easily serve as a home office, recreation room, or home gym. The walkout basement provides direct access to your private backyard, creating even more functional living space. Freshly painted throughout the main living areas, this home is move-in ready and waiting for its next owners. Located in a centrally situated community, you'll enjoy a park, wooded green space, and public transit just steps from your door. All the everyday conveniences of Hazeldean Mall are less than a 10-minute walk away, while the scenic Old Quarry Trail is just across the street, offering the perfect blend of nature and convenience. 24 hours irrevocable on all offers. Some photos are digitally enhanced.
Rooms
Third level
- Bathroom2.07 m x 1.67 m
- Bedroom 22.64 m x 3.87 m
- Bedroom 32.45 m x 2.86 m
- Primary Bedroom3.03 m x 5.13 m
Second level
- Dining room3.93 m x 3.48 m
- Kitchen3.02 m x 3.87 m
- Living room5.19 m x 3.46 m
- Other2.71 m x 1.64 m
- Partial bathroom2.07 m x 1 m
Ground level
- Family room3.62 m x 4.71 m
Map
Visit the property using Google Street View. Please note that locations are not mapped perfectly and you may have to navigate around before finding the correct property.
Launch Google Street ViewExplore the property with a virtual tour.
Launch Virtual Tour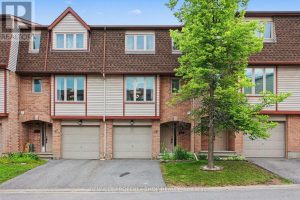


REALTOR®, REALTORS®, and the REALTOR® logo are certification marks that are owned by REALTOR® Canada Inc. and licensed exclusively to The Canadian Real Estate Association (CREA). These certification marks identify real estate professionals who are members of CREA and who must abide by CREA’s By-Laws, Rules, and the REALTOR® Code. The MLS® trademark and the MLS® logo are owned by CREA and identify the quality of services provided by real estate professionals who are members of CREA.
The information contained on this site is based in whole or in part on information that is provided by members of The Canadian Real Estate Association, who are responsible for its accuracy. CREA reproduces and distributes this information as a service for its members and assumes no responsibility for its accuracy.
This website is operated by a brokerage or salesperson who is a member of The Canadian Real Estate Association.
The listing content on this website is protected by copyright and other laws, and is intended solely for the private, non-commercial use by individuals. Any other reproduction, distribution or use of the content, in whole or in part, is specifically forbidden. The prohibited uses include commercial use, “screen scraping”, “database scraping”, and any other activity intended to collect, store, reorganize or manipulate data on the pages produced by or displayed on this website.