
1215 Erie Avenue, Ottawa, Ontario K1V 6G5
Facts & Features
- MLS® Number: X14028664
- Price: $590,000
- Neighbourhood: Ridgemont
- Community Name: Ridgemont
- Property Type: Detached
- Ownership: Freehold
- Type: House
- Size Interior: 700 - 1100 sqft
- Bedroom Total: 4
- Bathroom Total: 2
- Age: 51 to 99 years
- Half Baths: —
- Stories Total: 2
- Parking Total: 4
- Heating Fuel: Natural Gas
- Heating Type: Forced Air
Description
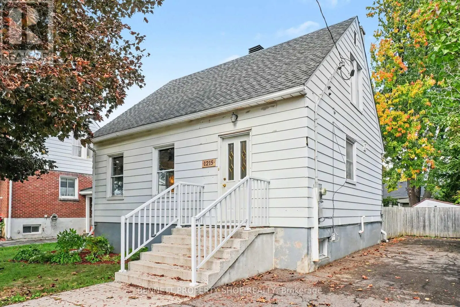
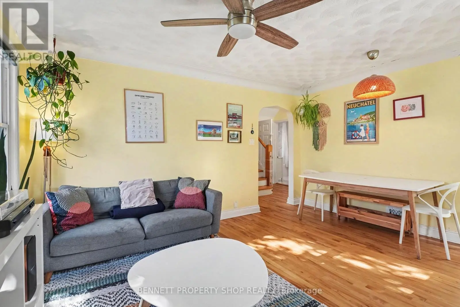
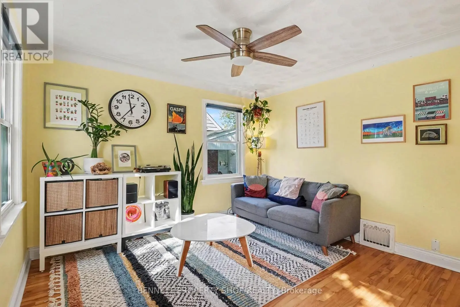
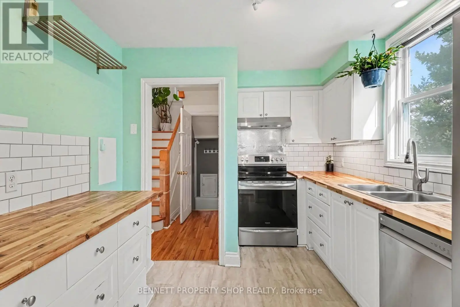
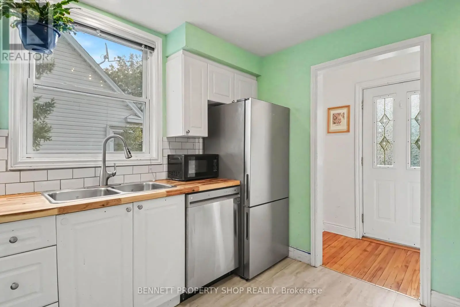
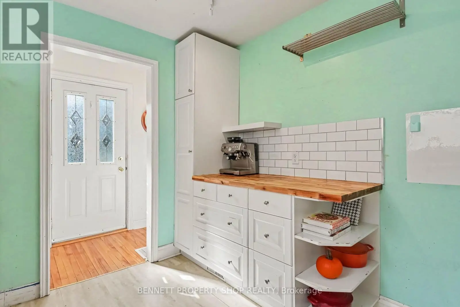
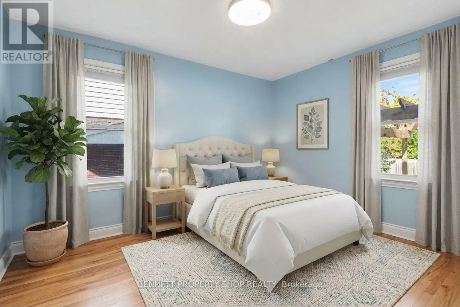
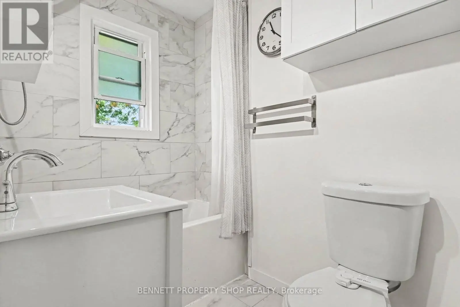
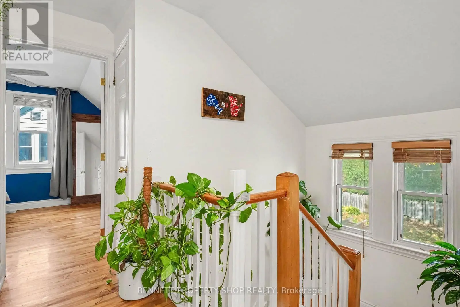
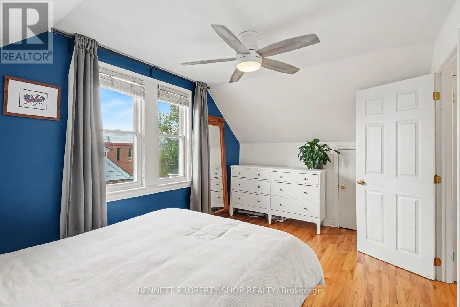
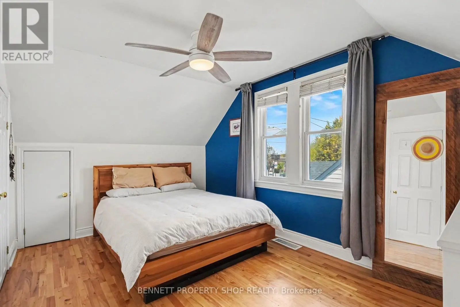
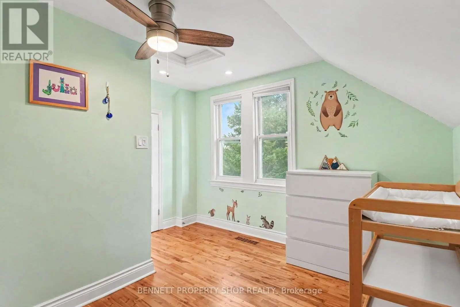
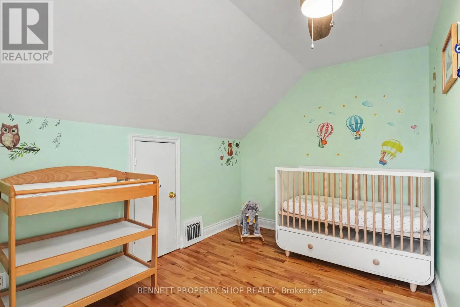
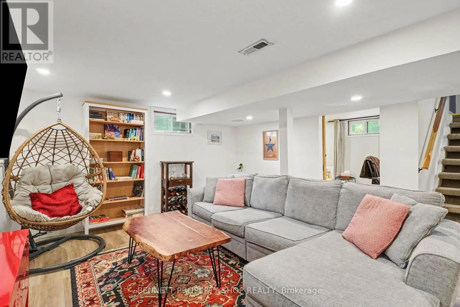
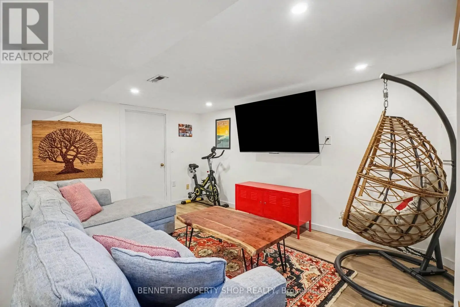
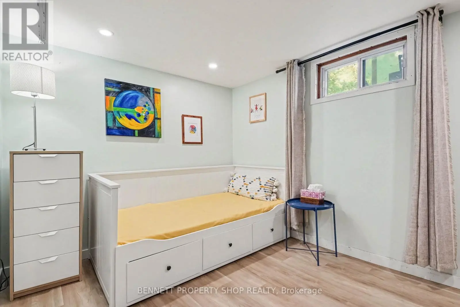
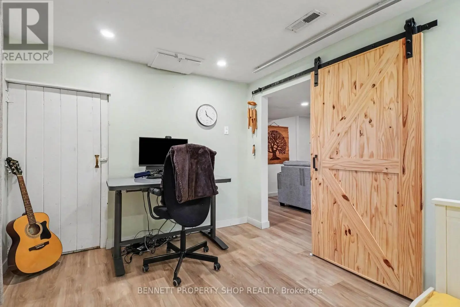
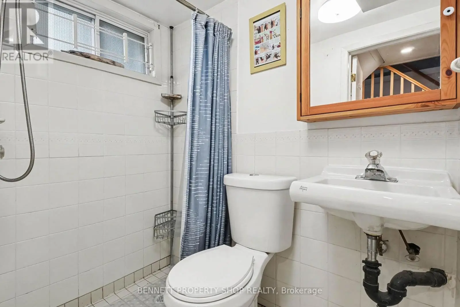
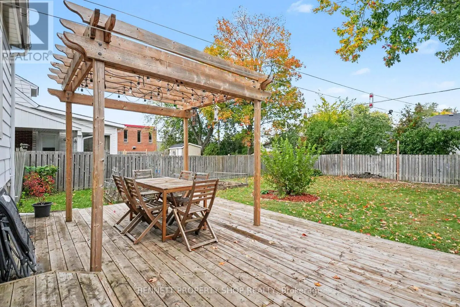
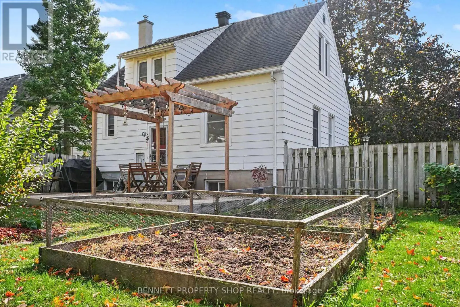
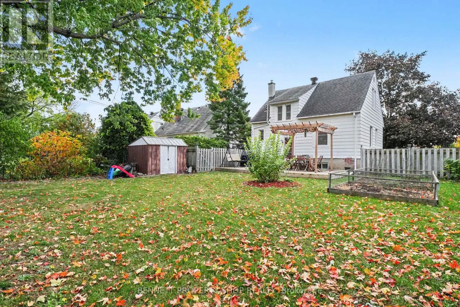
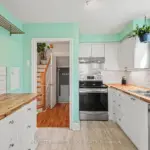
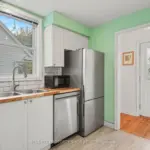
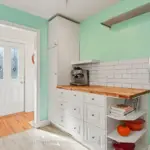
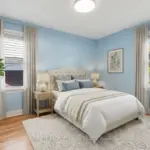
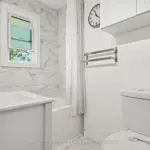
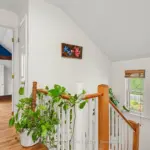
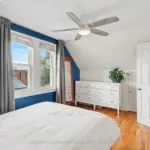
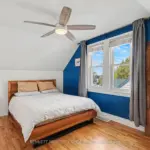
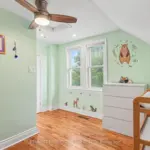
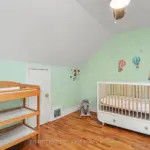
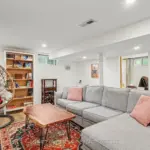
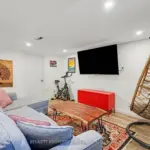
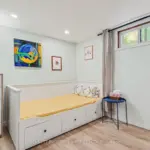
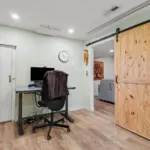
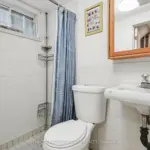
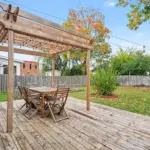
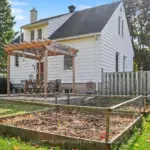
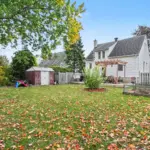
Tucked away in a quiet pocket of Ridgemont is this charming, sun-drenched home that has been recently renovated and lovingly maintained. Prepare to be impressed by its character, including arched doorways, coved ceilings, and gleaming hardwood floors/staircase. The fully finished lower level expands the living space with a family room, fourth bedroom/office, and full bathroom, all with direct access from the back entrance. Enjoy outdoor privacy in the incredible yard; it's 50×100, fully fenced, and features a deck with pergola, room for gardening, and a large open area for entertaining and your imagination. With an inviting and flexible layout and wonderful/walkable location close to public transit, schools, amenities, and parks, this home has it all! This highly connected location is appealing, with detached living surrounded by urban convenience and a quaint neighbourhood feel. Book a showing today! 24 hours irrevocable on all offers.
Rooms
Second level
- Bedroom 22.97 m x 4.51 m
- Bedroom 33.61 m x 3.48 m
Main level
- Bathroom1.52 m x 2.54 m
- Bedroom2.97 m x 3.73 m
- Kitchen2.86 m x 3.59 m
- Living room4.48 m x 3.49 m
Lower level
- Bathroom1.33 m x 2 m
- Bedroom 43.34 m x 2.77 m
- Family room4.51 m x 4.2 m
- Furnace2.31 m x 5 m
Map
Visit the property using Google Street View. Please note that locations are not mapped perfectly and you may have to navigate around before finding the correct property.
Launch Google Street ViewExplore the property with a virtual tour.
Launch Virtual Tour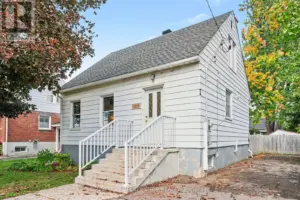

REALTOR®, REALTORS®, and the REALTOR® logo are certification marks that are owned by REALTOR® Canada Inc. and licensed exclusively to The Canadian Real Estate Association (CREA). These certification marks identify real estate professionals who are members of CREA and who must abide by CREA’s By-Laws, Rules, and the REALTOR® Code. The MLS® trademark and the MLS® logo are owned by CREA and identify the quality of services provided by real estate professionals who are members of CREA.
The information contained on this site is based in whole or in part on information that is provided by members of The Canadian Real Estate Association, who are responsible for its accuracy. CREA reproduces and distributes this information as a service for its members and assumes no responsibility for its accuracy.
This website is operated by a brokerage or salesperson who is a member of The Canadian Real Estate Association.
The listing content on this website is protected by copyright and other laws, and is intended solely for the private, non-commercial use by individuals. Any other reproduction, distribution or use of the content, in whole or in part, is specifically forbidden. The prohibited uses include commercial use, “screen scraping”, “database scraping”, and any other activity intended to collect, store, reorganize or manipulate data on the pages produced by or displayed on this website.