
13 Candow Crescent, Ottawa, Ontario K2S 1K6
Facts & Features
- MLS® Number: X13877932
- Price: $699,900
- Neighbourhood: 8211 - Stittsville (North)
- Community Name: Stittsville (North)
- Property Type: Detached
- Ownership: Freehold
- Type: House
- Size Interior: 1100 - 1500 sqft
- Bedroom Total: 3
- Bathroom Total: 3
- Age: 31 to 50 years
- Half Baths: —
- Stories Total: 1
- Parking Total: 3
- Heating Fuel: Natural Gas
- Heating Type: Forced Air
Description
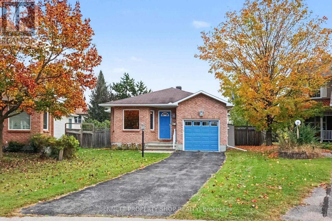
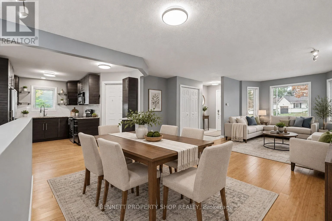
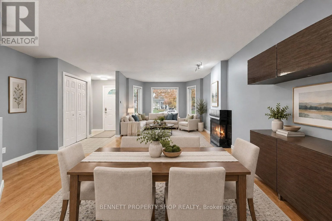
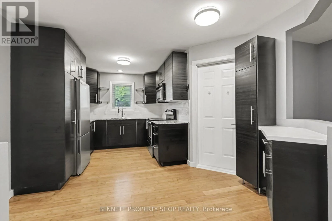
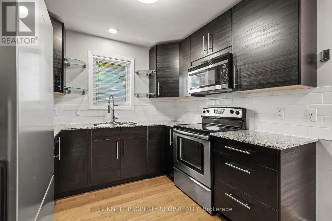
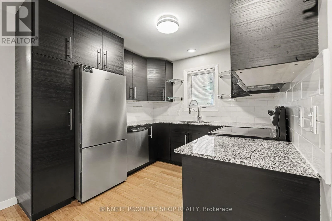
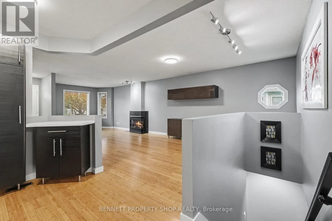
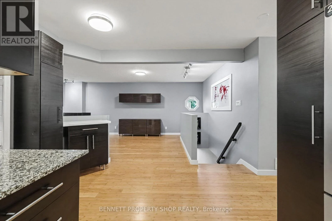
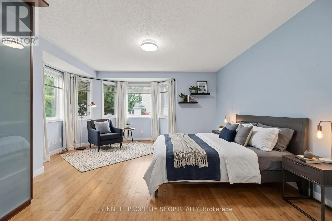
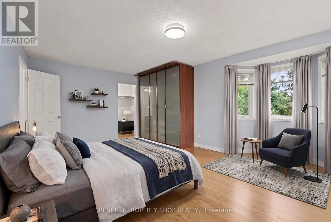
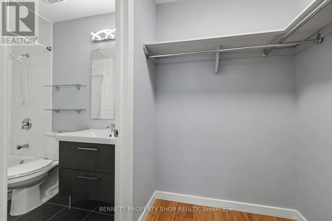
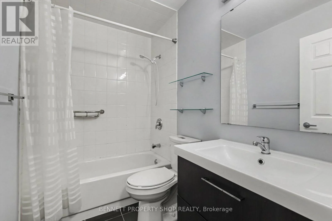
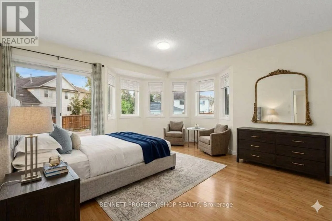
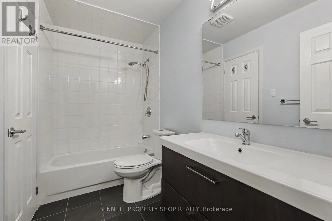
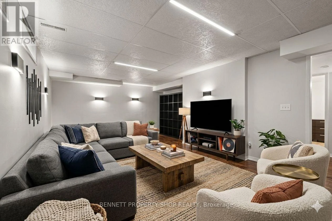
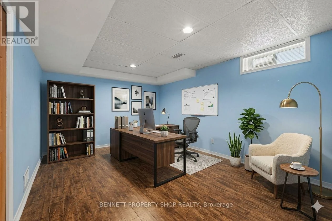
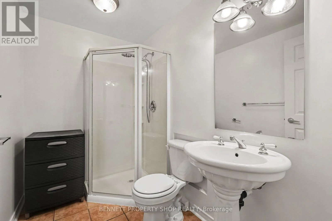
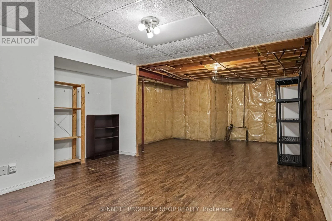
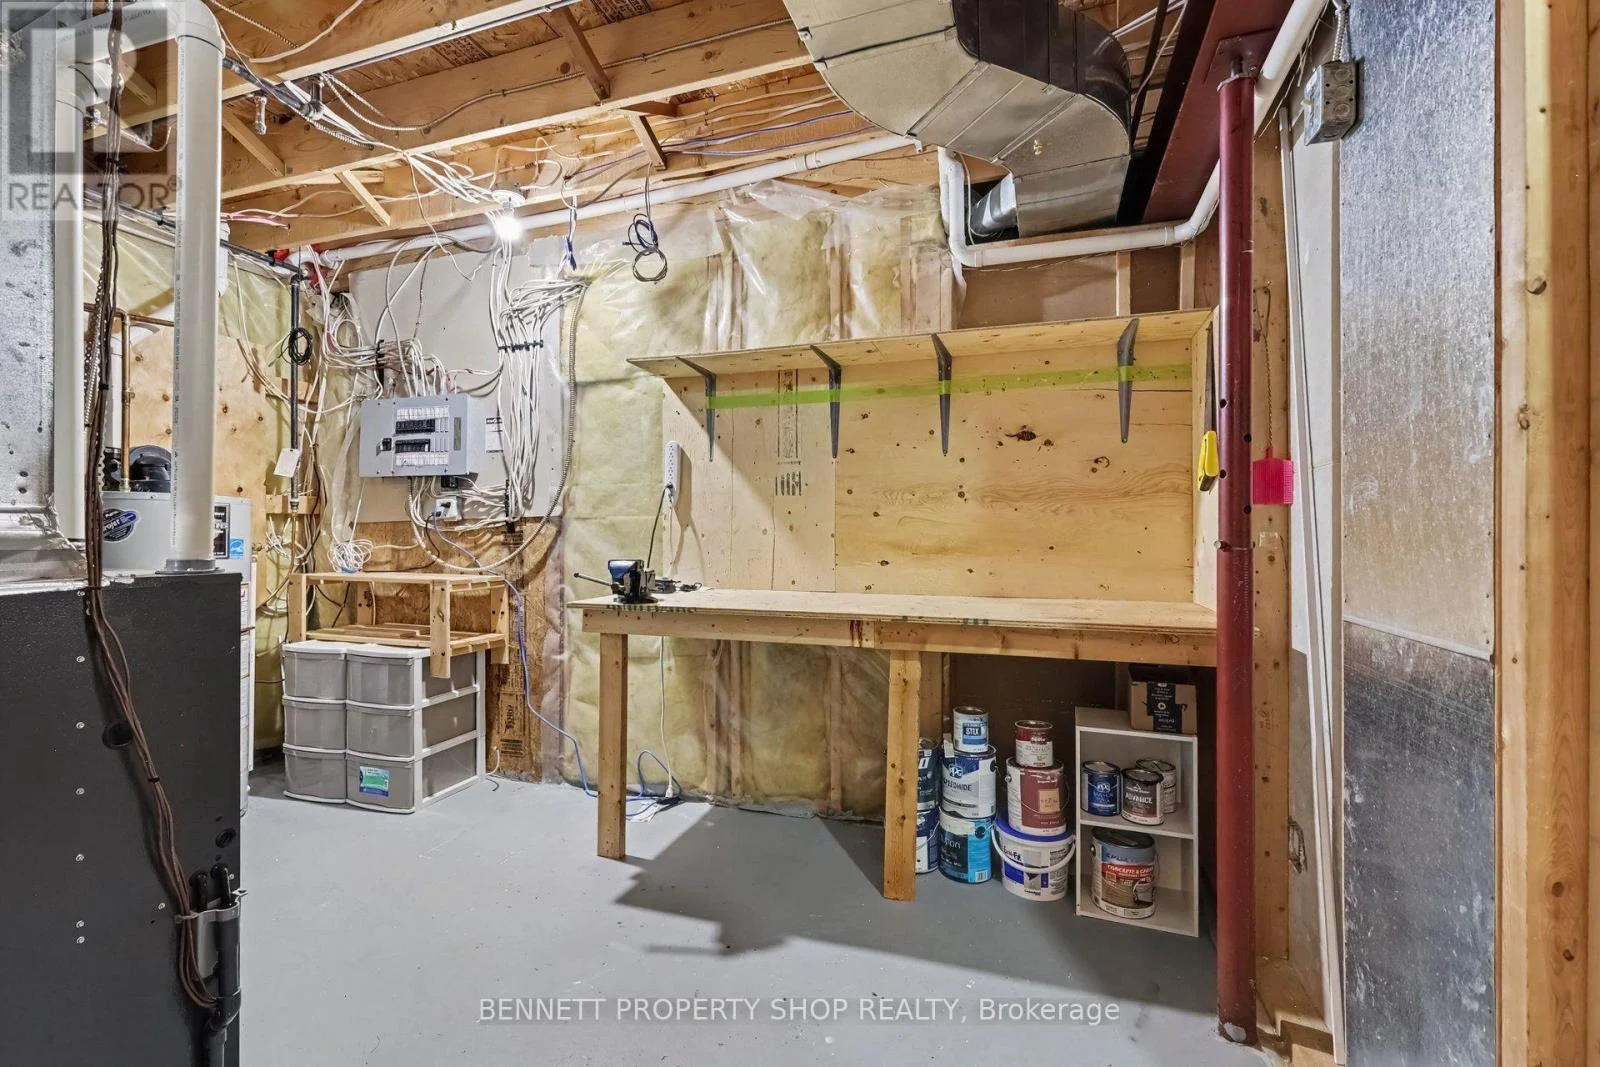
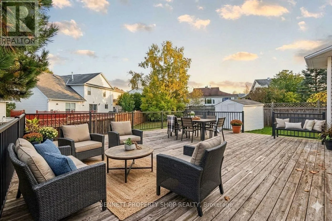
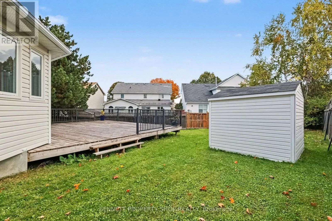
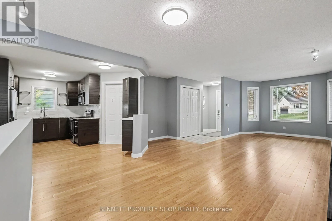
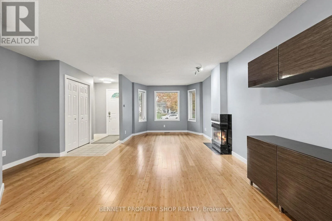
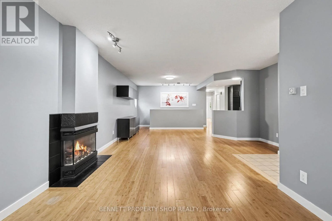
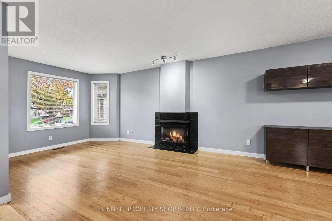
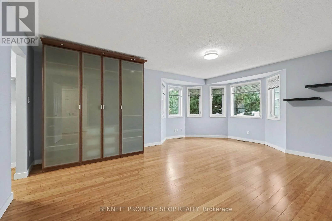
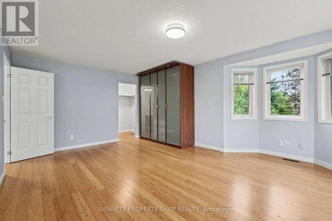
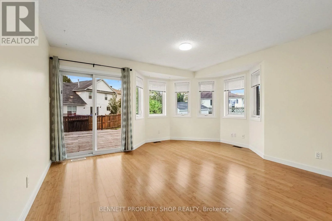
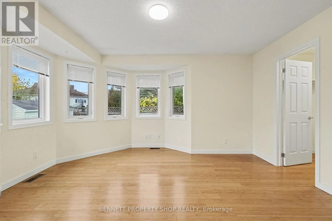
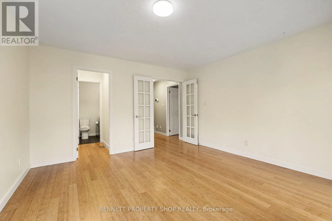
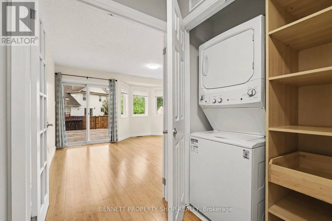
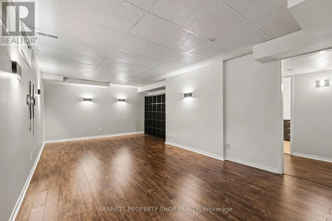
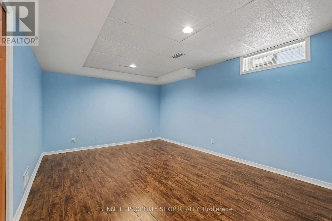
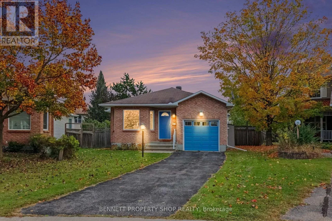
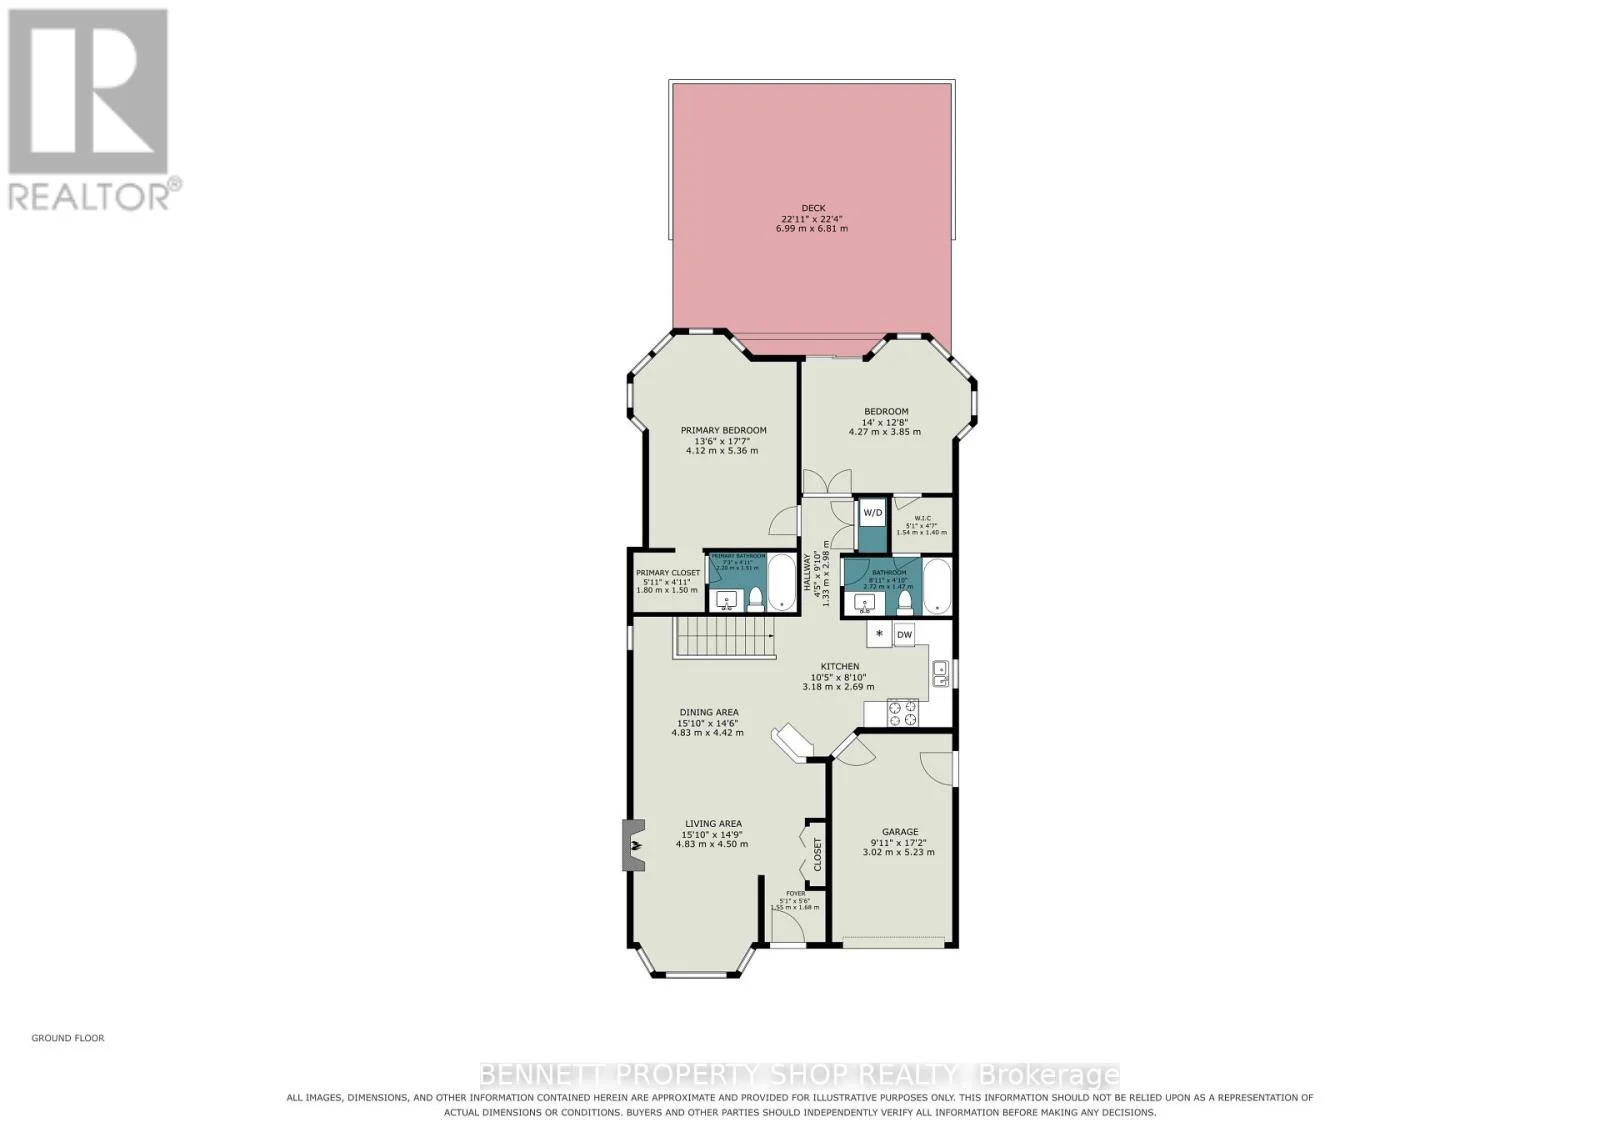
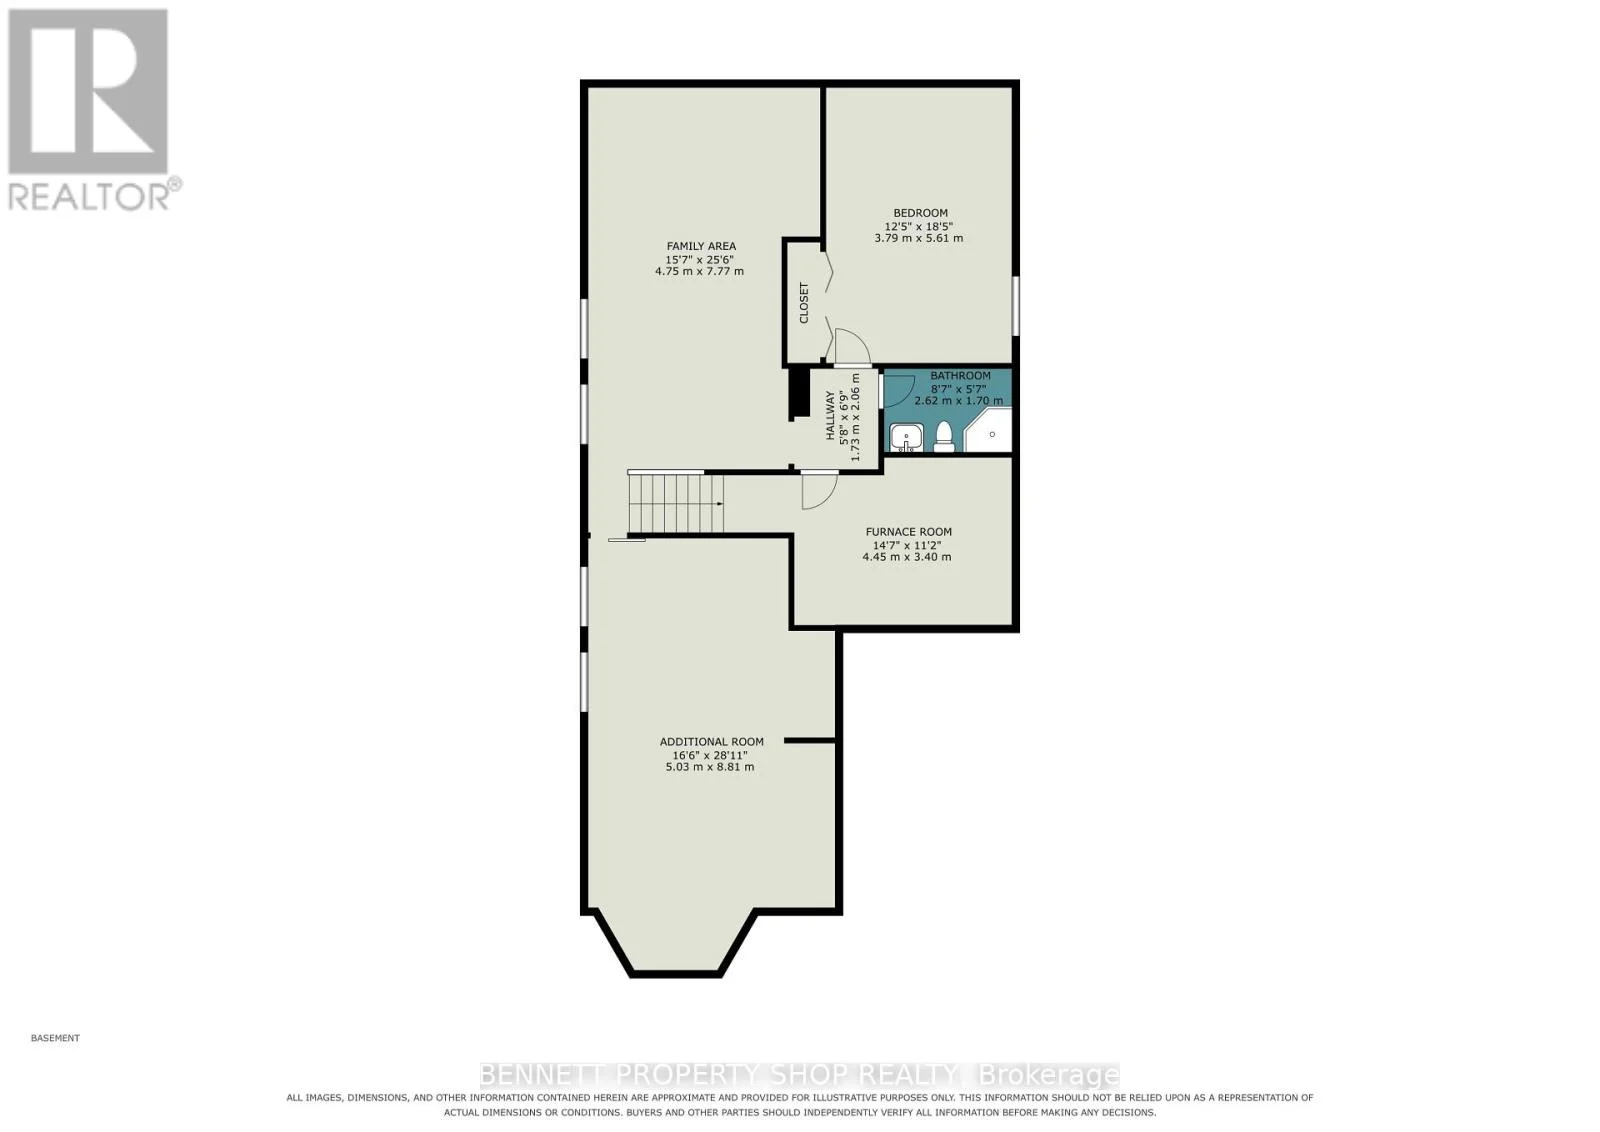
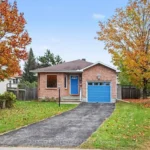
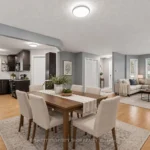
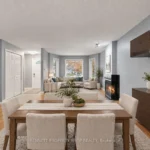
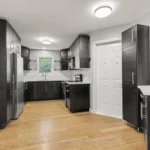
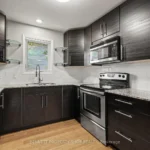
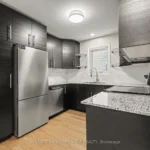
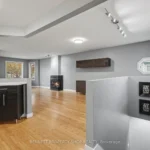
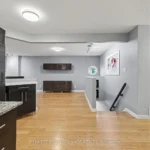
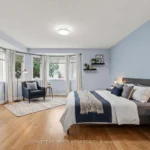
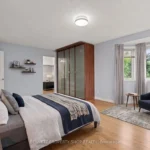
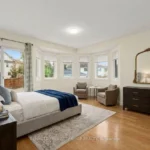
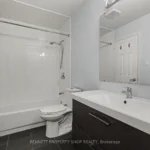
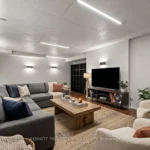
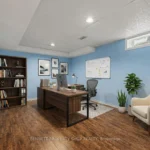
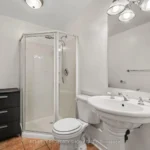
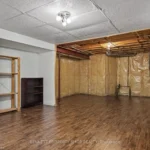
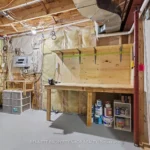
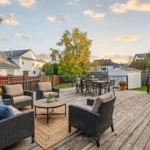
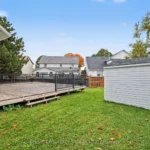
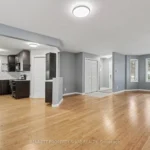
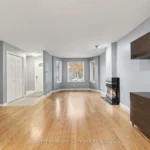
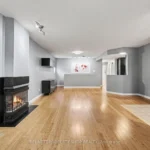
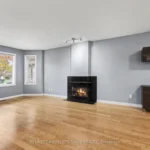
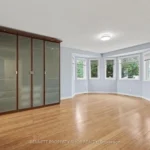
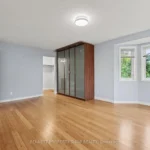
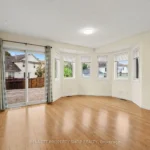
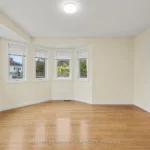
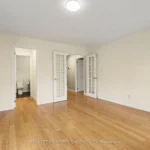
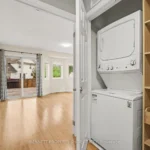
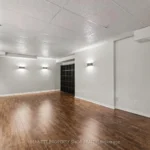
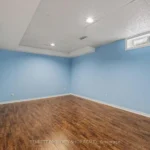
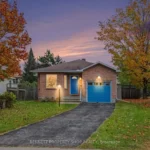
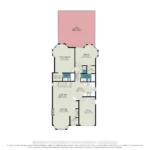
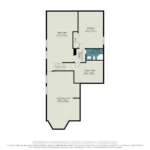
Welcome home to this beautifully updated, deceptively spacious bungalow nestled on a quiet crescent and situated on a large, fully fenced yard. Perfect for a variety of lifestyles, the main level features a bright and airy open-concept living and dining area highlighted by a cozy gas fireplace, alongside a kitchen with ample counter space and convenient main-level laundry. The primary bedroom is a true retreat with its own walk-in closet and a private full bathroom. Uniquely designed, the second bedroom offers jack-and-jill style access to another full bathroom-creating a highly convenient second ensuite layout-and boasts a walk-in closet of its own with full patio door access to an oversized deck overlooking the beautiful backyard. Downstairs, the expansive lower level extends your living space with a large family room, a third full bathroom, a finished flex space, dedicated storage, and a workbench area. It also includes an additional finished room positioned right next to the bathroom, making it an ideal choice for a third bedroom, home office, or hobby room. Located just steps from scenic walking trails and parks, with effortless access to local shops and amenities, this impressive home is much larger than it appears and will appeal to many! 24 hours irrevocable on all offers.
Rooms
Main level
- Bathroom2.2 m x 1.51 m
- Bathroom2.72 m x 1.47 m
- Bedroom 24.27 m x 3.85 m
- Dining room4.83 m x 4.42 m
- Foyer1.55 m x 1.68 m
- Kitchen3.18 m x 2.69 m
- Living room4.83 m x 4.5 m
- Primary Bedroom4.12 m x 5.36 m
Lower level
- Bathroom2.62 m x 1.7 m
- Bedroom 33.79 m x 5.61 m
- Family room4.75 m x 7.77 m
- Furnace4.45 m x 3.4 m
- Other5.03 m x 8.81 m
Map
Visit the property using Google Street View. Please note that locations are not mapped perfectly and you may have to navigate around before finding the correct property.
Launch Google Street ViewExplore the property with a virtual tour.
Launch Virtual Tour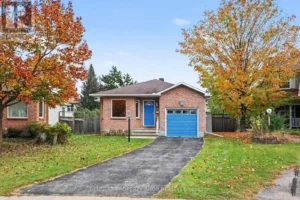


REALTOR®, REALTORS®, and the REALTOR® logo are certification marks that are owned by REALTOR® Canada Inc. and licensed exclusively to The Canadian Real Estate Association (CREA). These certification marks identify real estate professionals who are members of CREA and who must abide by CREA’s By-Laws, Rules, and the REALTOR® Code. The MLS® trademark and the MLS® logo are owned by CREA and identify the quality of services provided by real estate professionals who are members of CREA.
The information contained on this site is based in whole or in part on information that is provided by members of The Canadian Real Estate Association, who are responsible for its accuracy. CREA reproduces and distributes this information as a service for its members and assumes no responsibility for its accuracy.
This website is operated by a brokerage or salesperson who is a member of The Canadian Real Estate Association.
The listing content on this website is protected by copyright and other laws, and is intended solely for the private, non-commercial use by individuals. Any other reproduction, distribution or use of the content, in whole or in part, is specifically forbidden. The prohibited uses include commercial use, “screen scraping”, “database scraping”, and any other activity intended to collect, store, reorganize or manipulate data on the pages produced by or displayed on this website.