
1361 Summerville Avenue, Ottawa, Ontario K1Z 8G9
Facts & Features
- MLS® Number: X14149204
- Price: $589,900
- Neighbourhood: 5303 - Carlington
- Community Name: Carlington
- Property Type: Detached
- Ownership: Freehold
- Type: House
- Size Interior: 1500 - 2000 sqft
- Bedroom Total: 4
- Bathroom Total: 3
- Age: 51 to 99 years
- Half Baths: 1
- Stories Total: 2
- Parking Total: 6
- Heating Fuel: Natural Gas, Wood
- Heating Type: Forced Air
Description
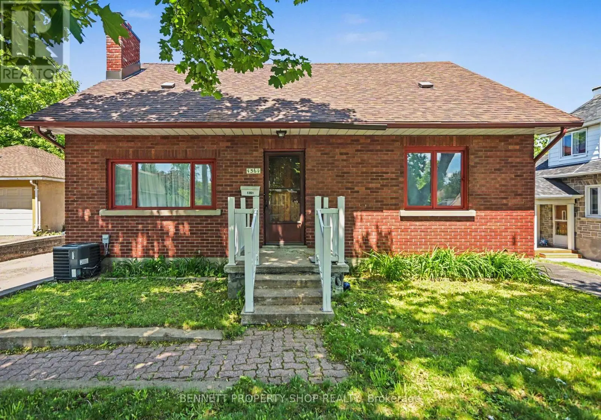
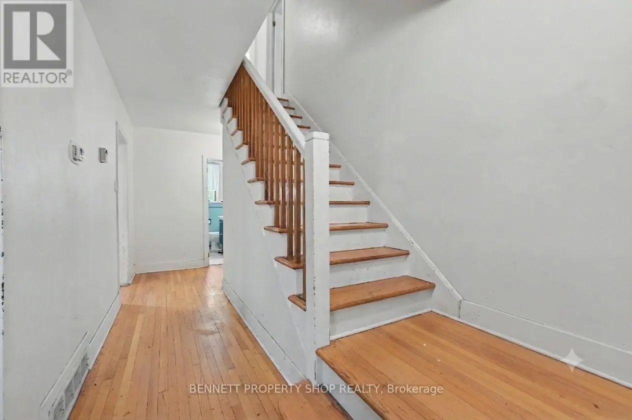
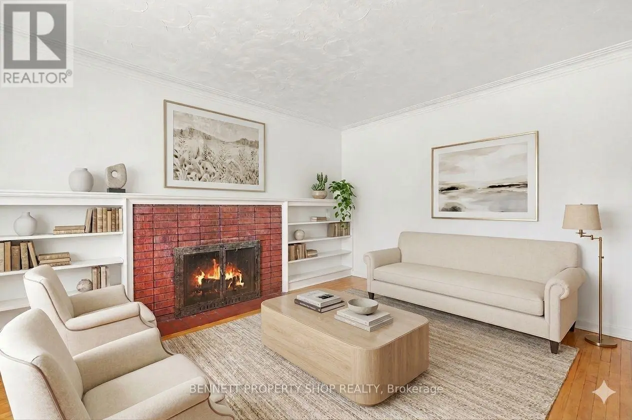
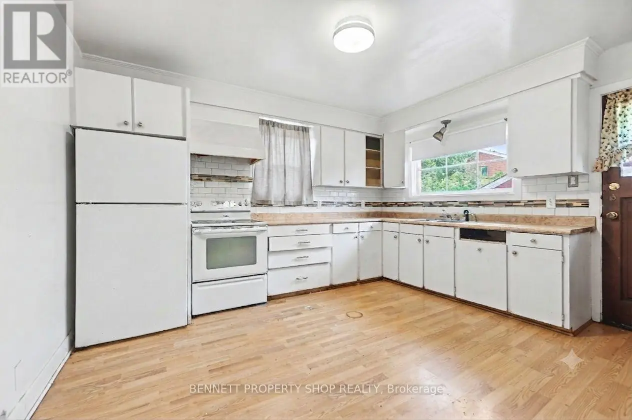
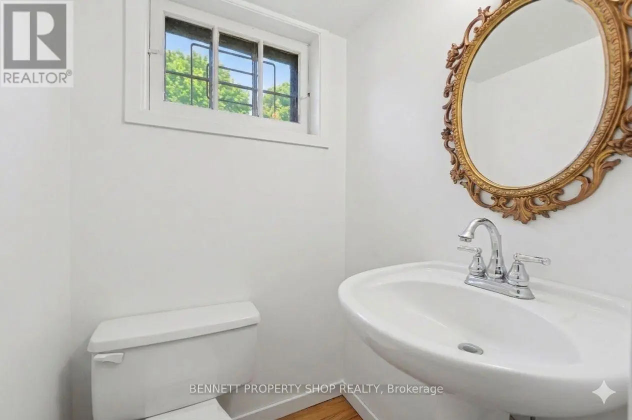
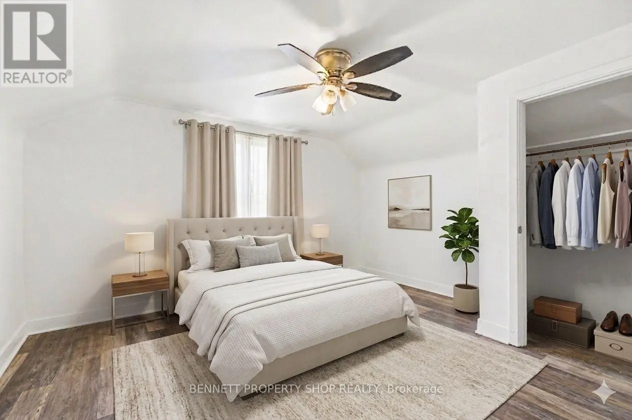
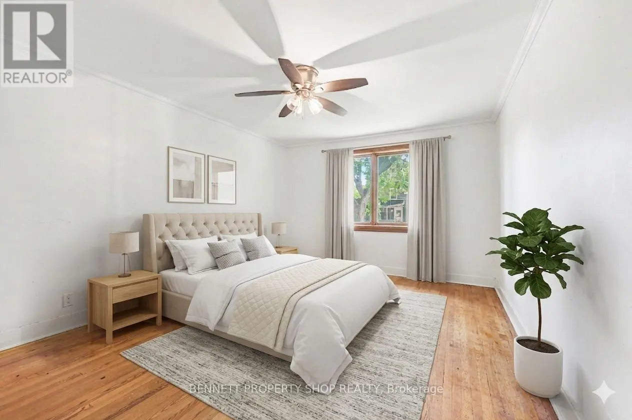
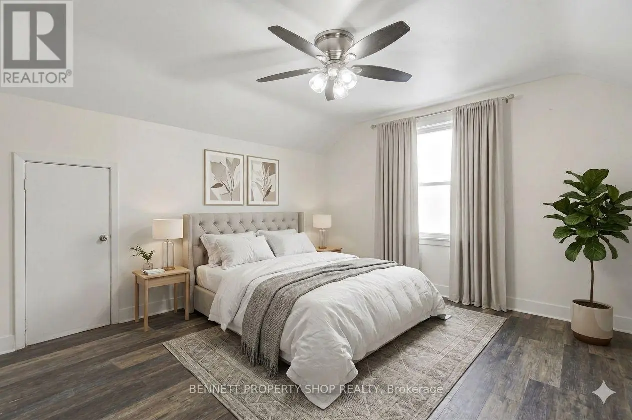
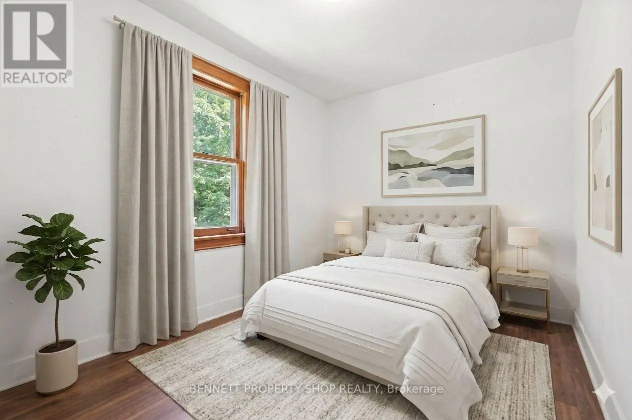
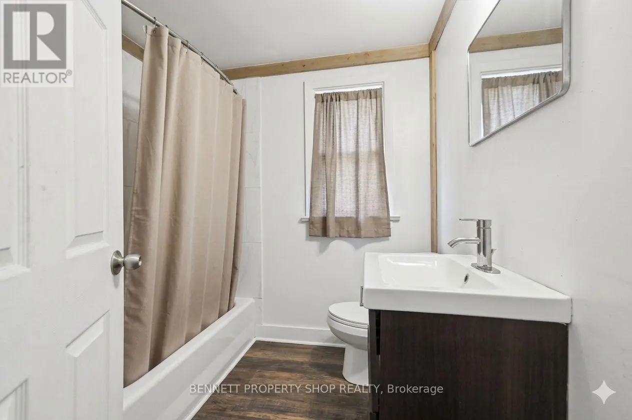
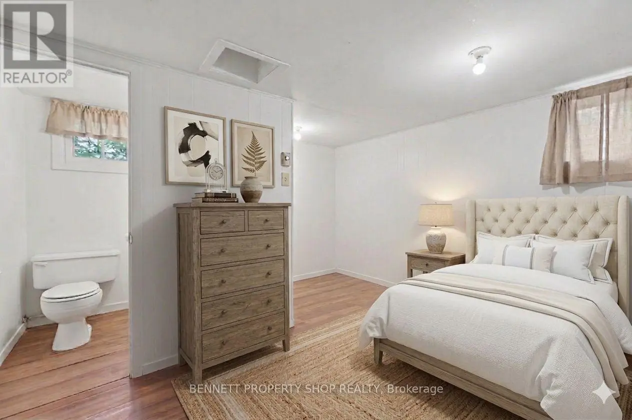
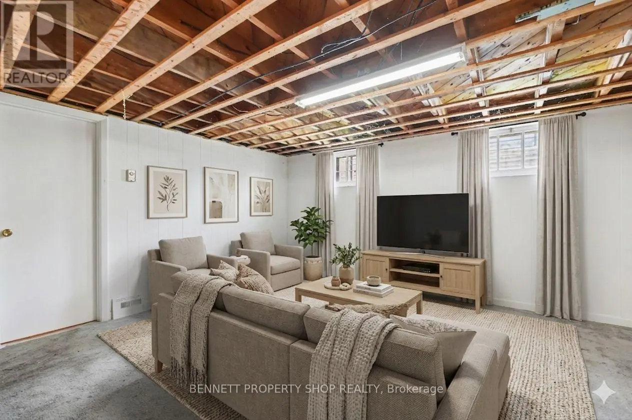
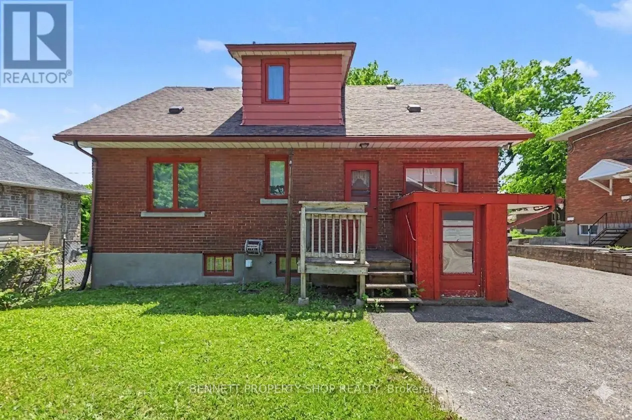
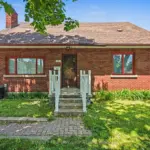
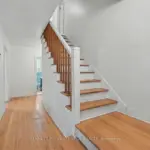
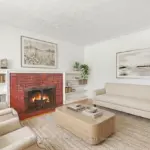
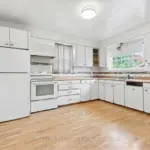
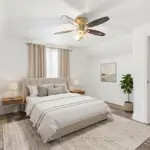
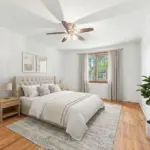
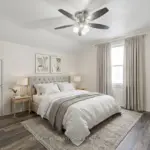
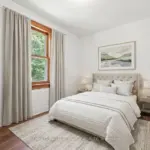
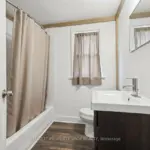
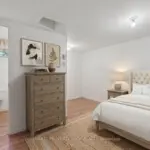
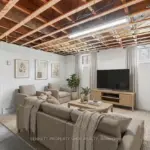
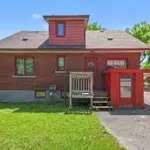
Solid all-brick 3-bedroom + den, 2.5-bathroom home on a generously sized lot in desirable Carlington. Offering a functional layout with plenty of natural light, the main floor features a living room, large kitchen with access to the backyard, a full bathroom, and a versatile bedroom + den ideal for a home office or additional living space. Upstairs are two spacious bedrooms and a second full bathroom. The lower level, complete with a separate exterior entrance and powder room, offers additional flexibility for a family room, office, or potential income-generating space. Conveniently located near Carleton University and Algonquin College, this property presents an appealing opportunity for investors, multi-generational living, or buyers exploring future rental potential. The oversized detached garage features a separate 100-amp electrical service with four 220V outlets, plus access to a 10' x 10' storage shed. Close to parks, Carlington Hill, the Carlington Recreation Centre, Experimental Farm, Civic Hospital, schools, shopping, restaurants, and with easy access to Highway 417. A solid home with great potential to personalize and thoughtfully update to suit your style while adding value in a central Ottawa neighbourhood. Some photos have been digitally enhanced. 24-hour irrevocable on all offers.
Rooms
Upper Level
- Bathroom1.99 m x 2.05 m
- Bedroom 43.69 m x 4.25 m
- Primary Bedroom4.89 m x 4.24 m
Main level
- Bathroom2.15 m x 2.14 m
- Bedroom 23.7 m x 2.95 m
- Bedroom 33.7 m x 4 m
- Foyer1.47 m x 4.75 m
- Kitchen3.65 m x 3.98 m
- Living room3.65 m x 4.45 m
Lower level
- Bathroom1.19 m x 1.36 m
- Laundry room2.16 m x 3.14 m
- Other1.57 m x 1.84 m
- Other3.64 m x 3.14 m
- Other3.7 m x 3.66 m
- Other5.96 m x 5.29 m
- Utility room3.64 m x 6.01 m
Map
Visit the property using Google Street View. Please note that locations are not mapped perfectly and you may have to navigate around before finding the correct property.
Launch Google Street ViewExplore the property with a virtual tour.
Launch Virtual Tour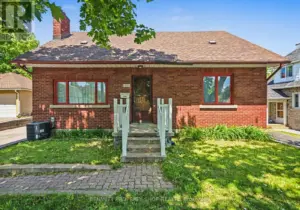


REALTOR®, REALTORS®, and the REALTOR® logo are certification marks that are owned by REALTOR® Canada Inc. and licensed exclusively to The Canadian Real Estate Association (CREA). These certification marks identify real estate professionals who are members of CREA and who must abide by CREA’s By-Laws, Rules, and the REALTOR® Code. The MLS® trademark and the MLS® logo are owned by CREA and identify the quality of services provided by real estate professionals who are members of CREA.
The information contained on this site is based in whole or in part on information that is provided by members of The Canadian Real Estate Association, who are responsible for its accuracy. CREA reproduces and distributes this information as a service for its members and assumes no responsibility for its accuracy.
This website is operated by a brokerage or salesperson who is a member of The Canadian Real Estate Association.
The listing content on this website is protected by copyright and other laws, and is intended solely for the private, non-commercial use by individuals. Any other reproduction, distribution or use of the content, in whole or in part, is specifically forbidden. The prohibited uses include commercial use, “screen scraping”, “database scraping”, and any other activity intended to collect, store, reorganize or manipulate data on the pages produced by or displayed on this website.