
14 River Road, Arnprior, ON K7S 1R2
Facts & Features
- MLS® Number: X13687606
- Price: $349,000
- Neighbourhood: Mcnab/Braeside Twps
- Community Name: Mcnab/Braeside Twps
- Property Type: Detached
- Ownership: Freehold
- Type: House
- Size Interior: 1500 - 2000 sqft
- Bedroom Total: 4
- Bathroom Total: 3
- Age: 51 to 99 years
- Half Baths: 1
- Stories Total: 2
- Parking Total: 4
- Heating Fuel: Natural Gas
- Heating Type: Forced Air
Description
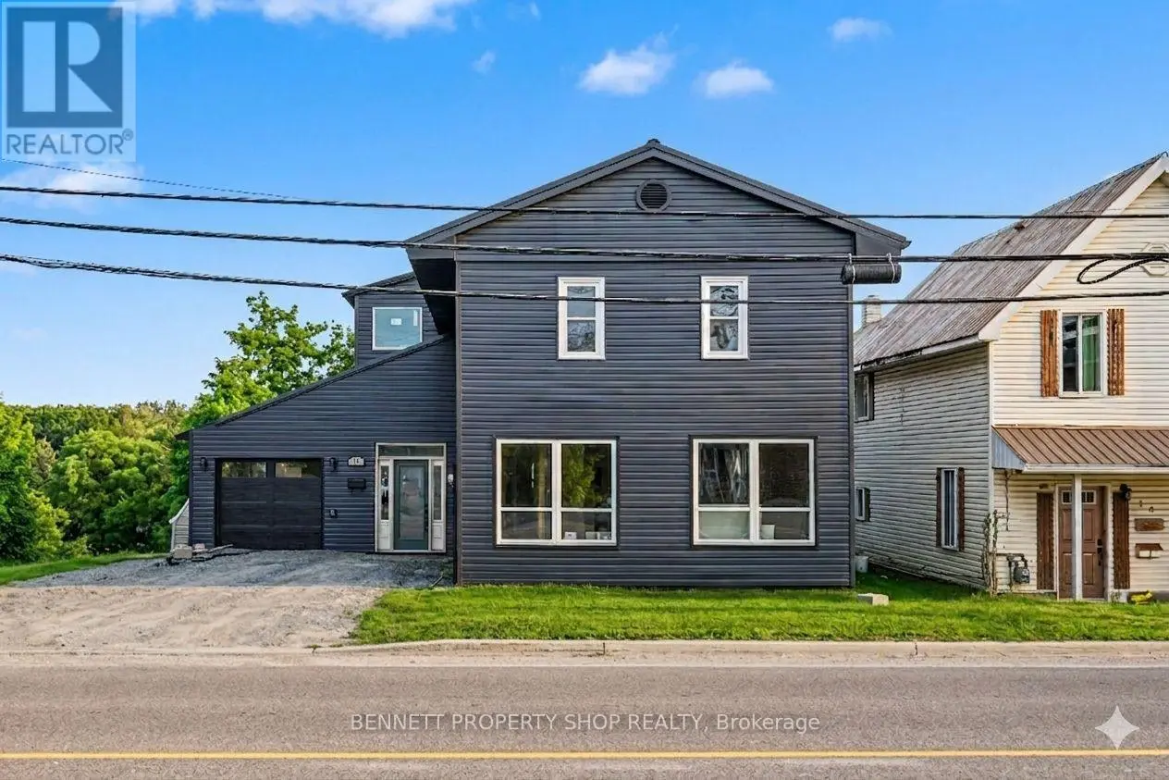
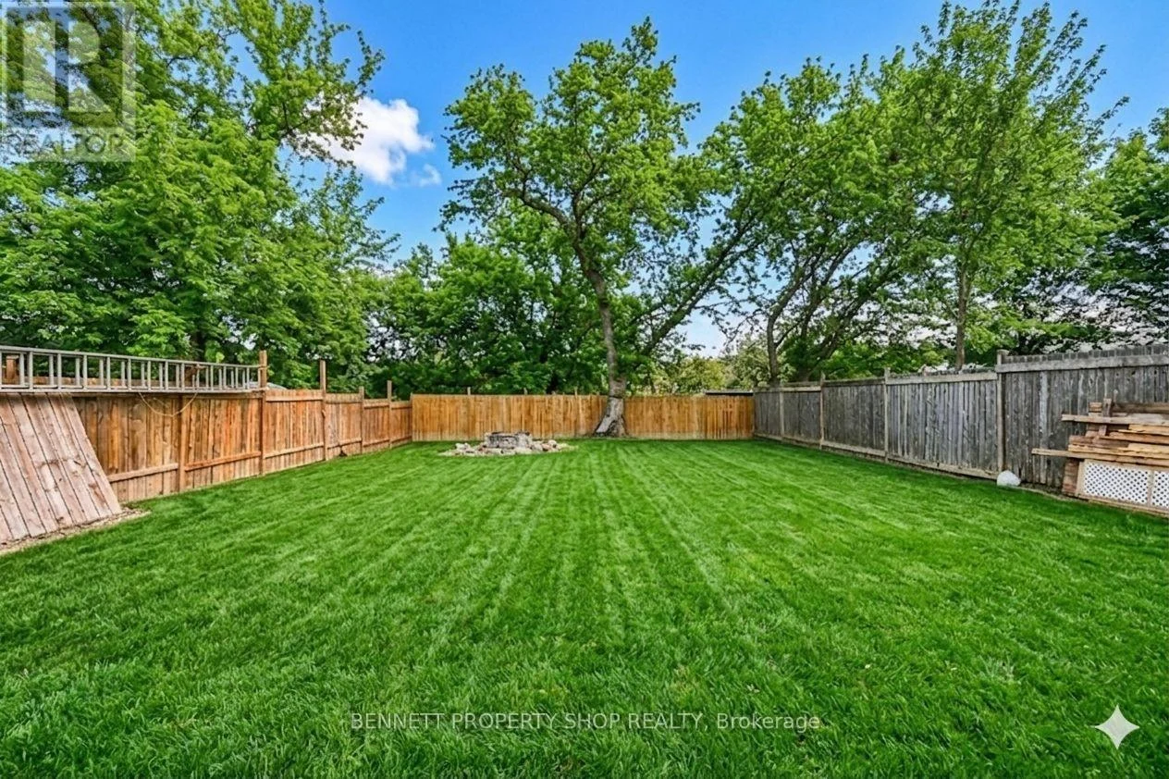
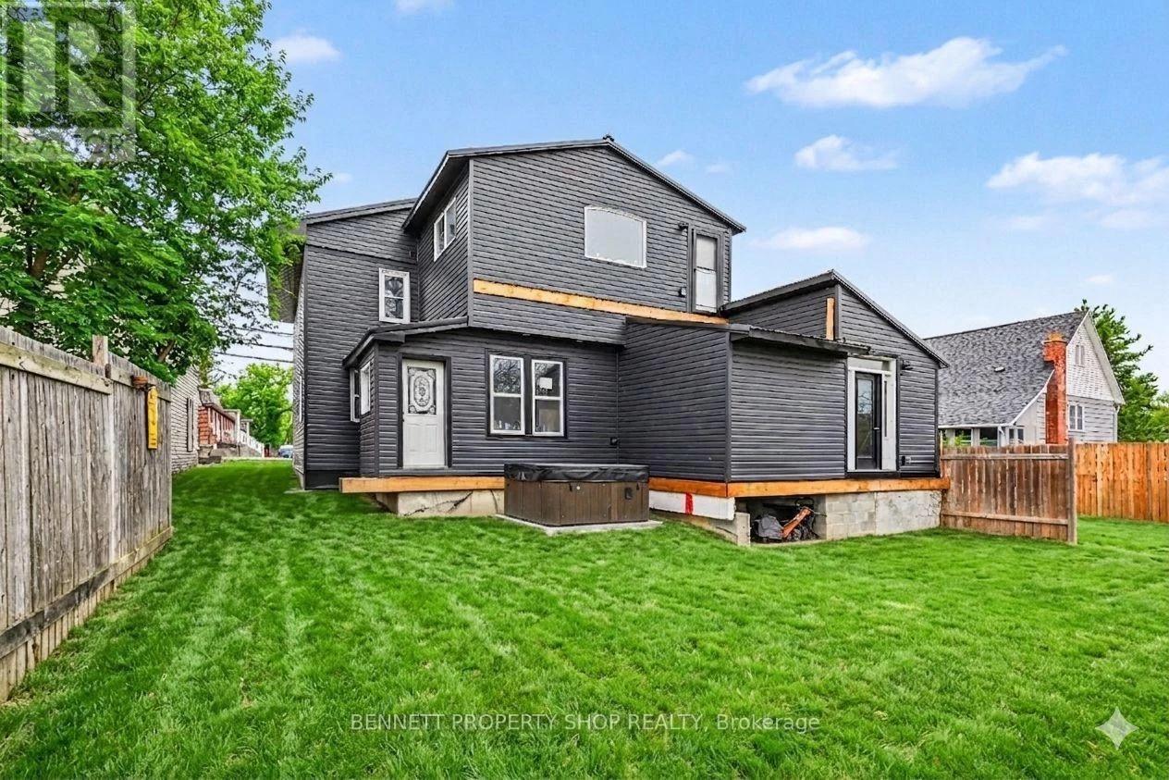
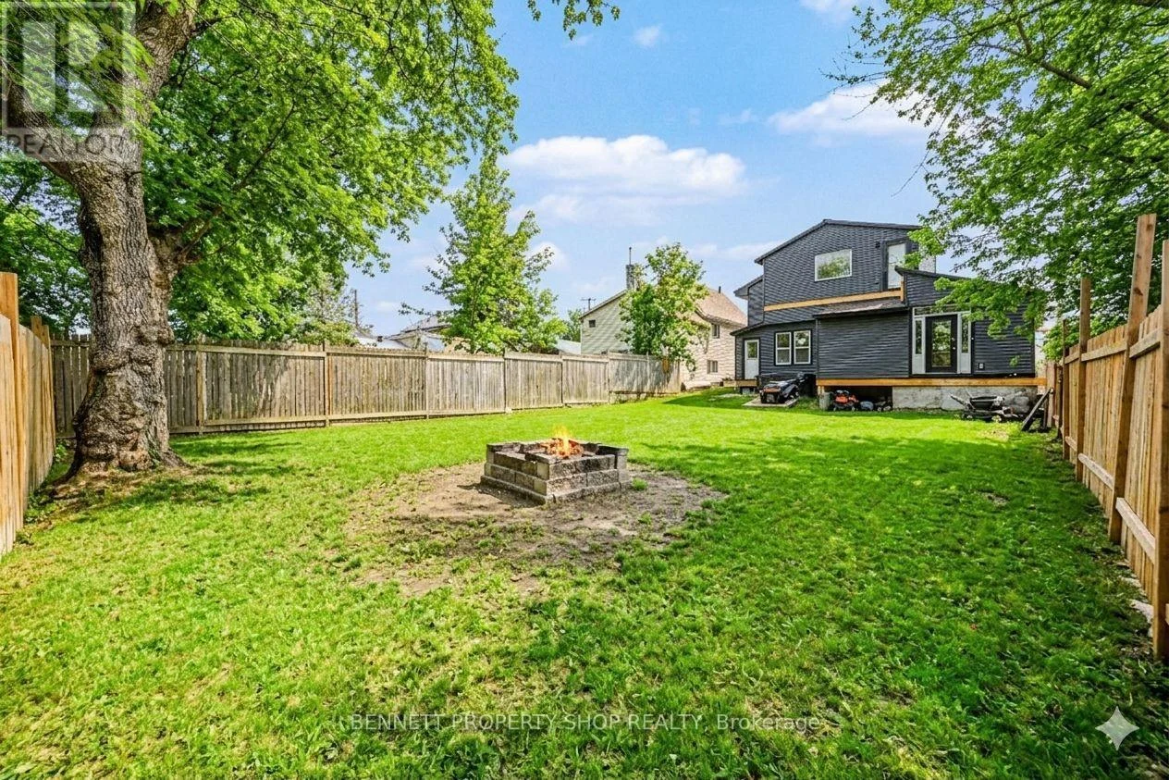
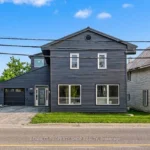
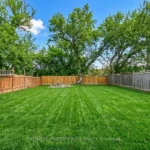
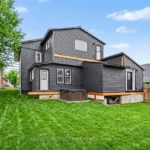
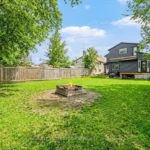
Opportunity Knocks! Finish this affordable home in a central location to your taste. You have the opportunity to complete this 4-bedroom, 3-bathroom residence which spans approximately 1,859 sq ft and has been renovated to the drywall stage, rebuilt right from the studs. Thoughtfully redesigned, with quality and efficiency in mind, this home features all-new siding and a durable metal roof, along with spray foam insulation for superior energy performance. Inside, you'll find completely updated systems – including a new furnace, air conditioning, ductwork, on-demand hot water heater, plumbing, and electrical (200 Amp service). Brand new Samsung smart fridge as well as Frigidaire stainless steel dishwasher included. The property features a convenient tandem 2 car garage and gravel diriveway for parking. Step outside to a spacious, fully fenced yard complete with a hot tub & fire pit – perfect for relaxing & entertaining. With no rental equipment, you can enjoy peace of mind and true ownership. This is your chance to secure a home in a desirable central Arnprior location. Building Permit on file. Home is being sold as-is, where-is. 24 hours irrevocable on all offers. Some photos are digitally enhanced.
Rooms
Second level
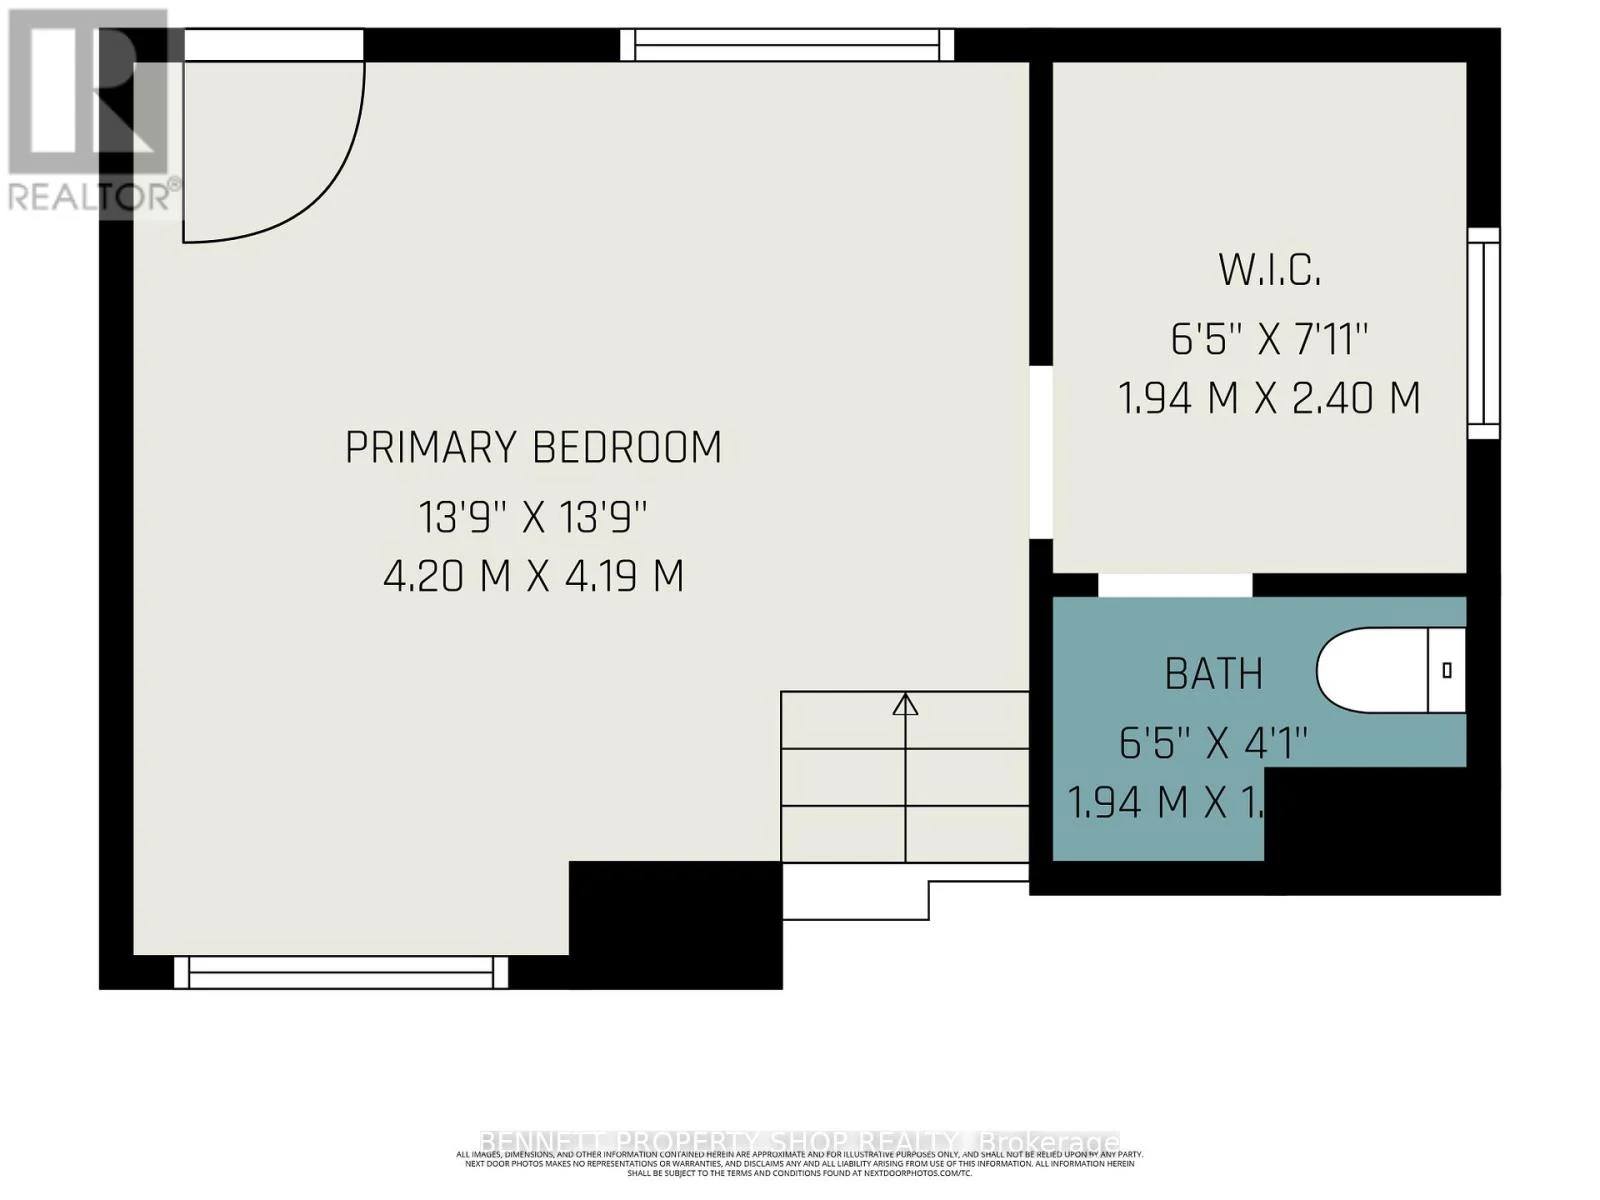
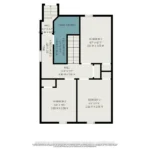
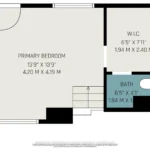
- Bathroom1.94 m x 1.24 m
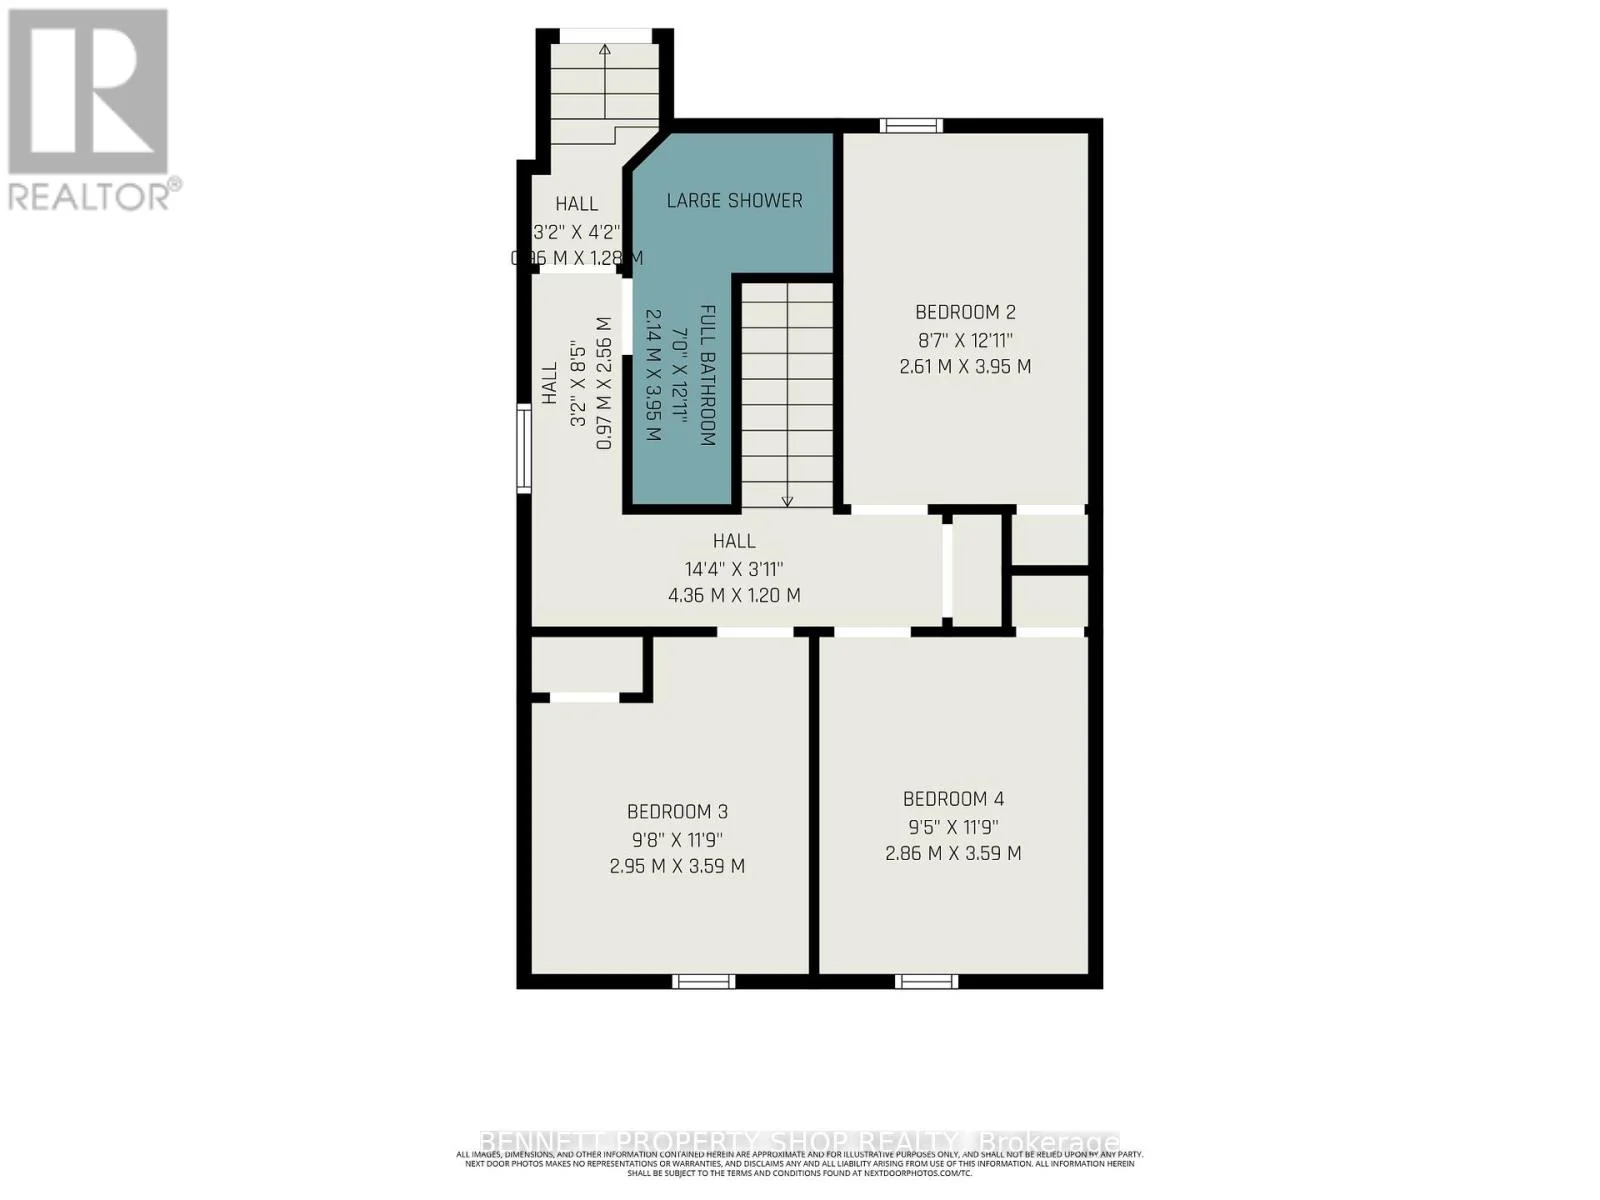
- Bathroom2.14 m x 3.95 m
- Bedroom 22.61 m x 3.95 m
- Bedroom 32.95 m x 3.59 m
- Bedroom 42.86 m x 3.59 m
- Primary Bedroom4.2 m x 4.19 m
Main level
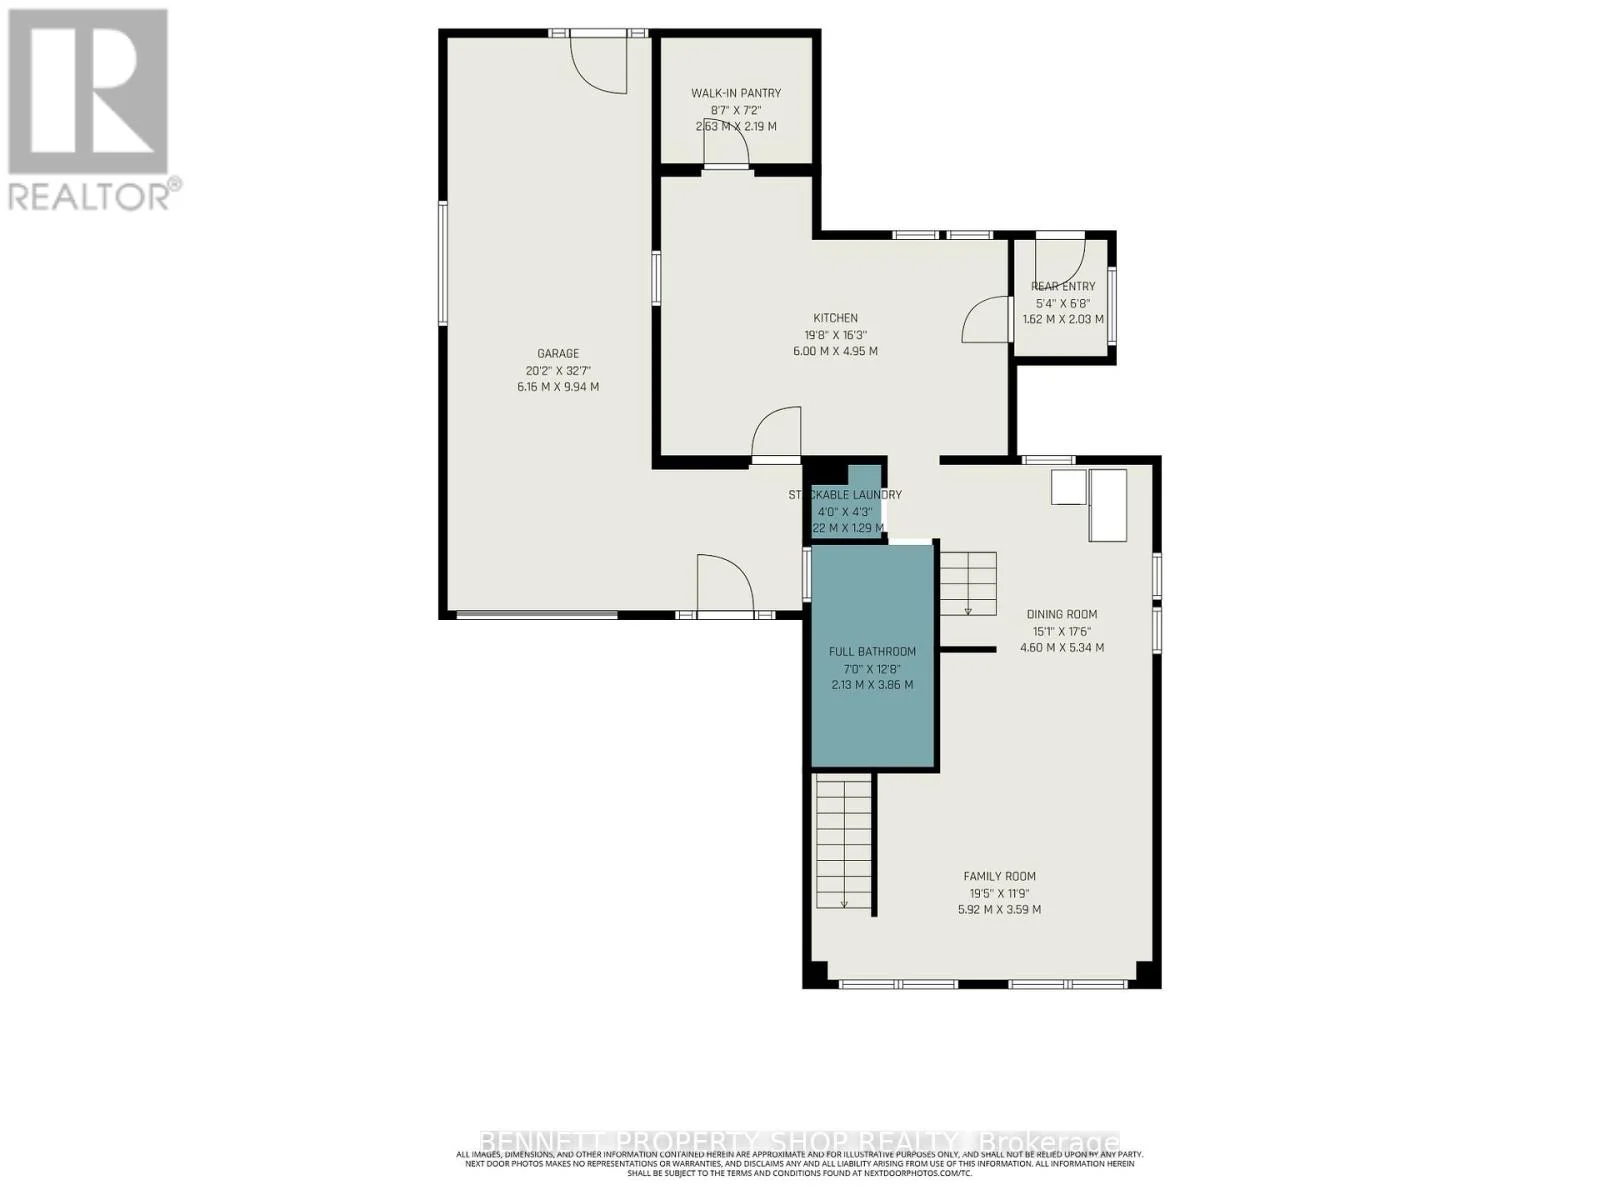
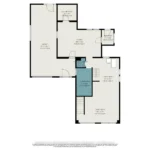
- Bathroom2.13 m x 3.86 m
- Dining room4.6 m x 5.34 m
- Family room5.92 m x 3.59 m
- Kitchen6 m x 4.95 m
- Laundry room1.22 m x 1.29 m
- Pantry2.63 m x 2.19 m
Lower level
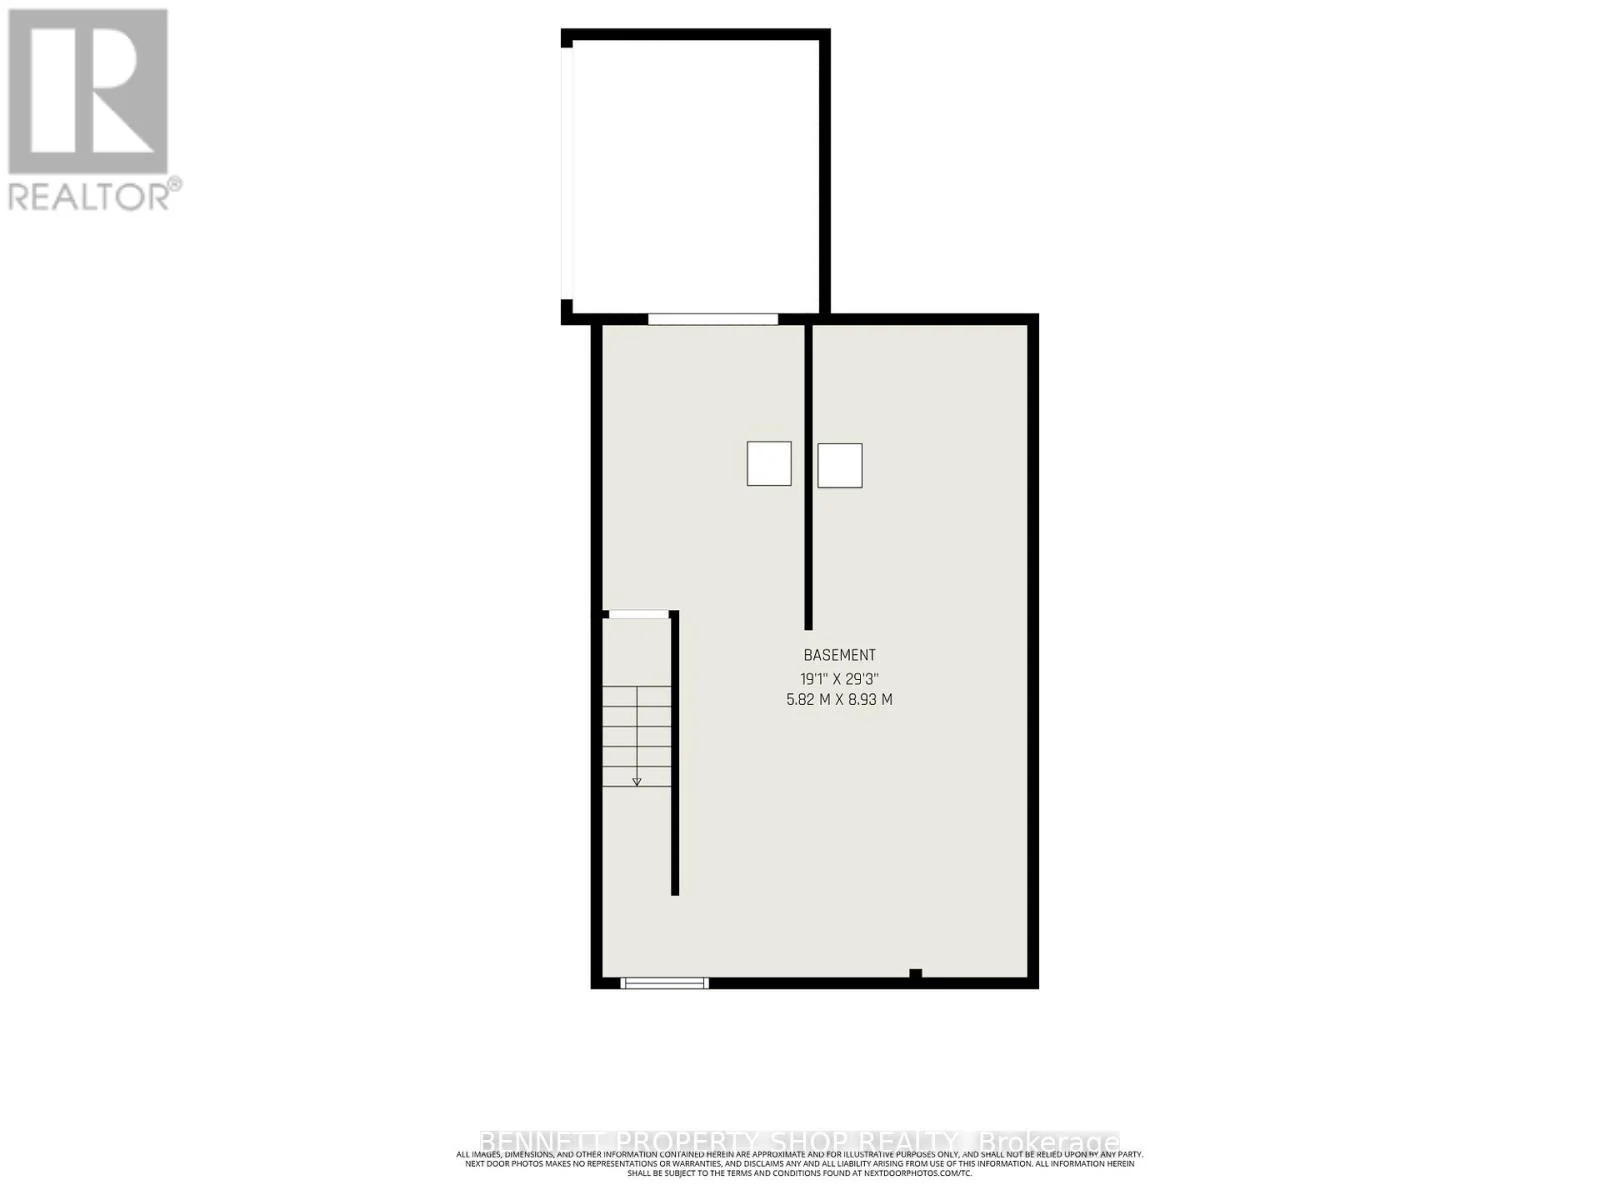
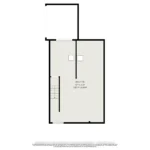
- Other5.82 m x 8.93 m
Map
Visit the property using Google Street View. Please note that locations are not mapped perfectly and you may have to navigate around before finding the correct property.
Launch Google Street ViewExplore the property with a virtual tour.
Launch Virtual Tour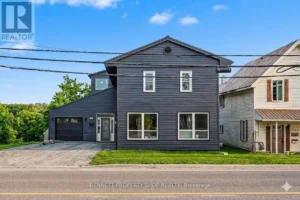


REALTOR®, REALTORS®, and the REALTOR® logo are certification marks that are owned by REALTOR® Canada Inc. and licensed exclusively to The Canadian Real Estate Association (CREA). These certification marks identify real estate professionals who are members of CREA and who must abide by CREA’s By-Laws, Rules, and the REALTOR® Code. The MLS® trademark and the MLS® logo are owned by CREA and identify the quality of services provided by real estate professionals who are members of CREA.
The information contained on this site is based in whole or in part on information that is provided by members of The Canadian Real Estate Association, who are responsible for its accuracy. CREA reproduces and distributes this information as a service for its members and assumes no responsibility for its accuracy.
This website is operated by a brokerage or salesperson who is a member of The Canadian Real Estate Association.
The listing content on this website is protected by copyright and other laws, and is intended solely for the private, non-commercial use by individuals. Any other reproduction, distribution or use of the content, in whole or in part, is specifically forbidden. The prohibited uses include commercial use, “screen scraping”, “database scraping”, and any other activity intended to collect, store, reorganize or manipulate data on the pages produced by or displayed on this website.