
1410 Houston Crescent, Ottawa, Ontario K2W 1B6
Facts & Features
- MLS® Number: X14156242
- Price: $1,049,000
- Neighbourhood: 9009 - Kanata - Rural Kanata (Central)
- Community Name: Kanata - Rural Kanata (Central)
- Property Type: Detached
- Ownership: Freehold
- Type: House
- Size Interior: 2000 - 2500 sqft
- Bedroom Total: 3
- Bathroom Total: 3
- Age: 31 to 50 years
- Half Baths: 1
- Stories Total: 1
- Parking Total: 10
- Heating Fuel: Natural Gas
- Heating Type: Forced Air
Description
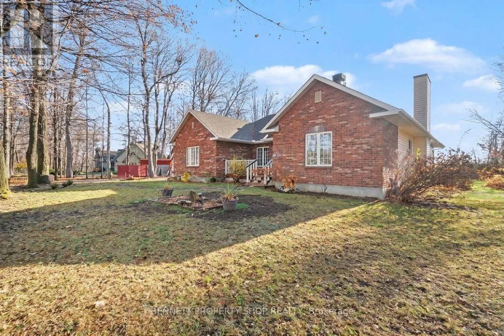
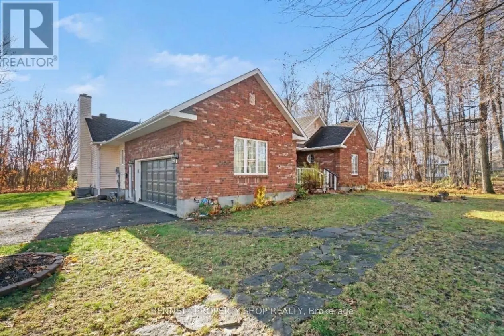
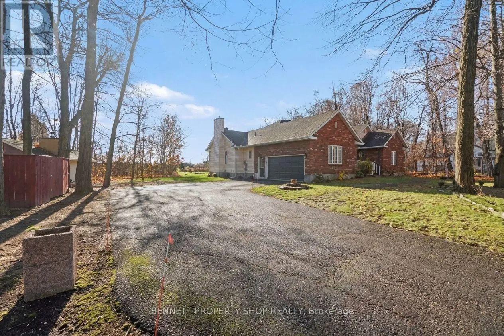
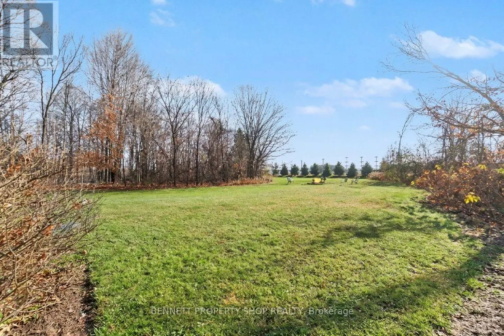
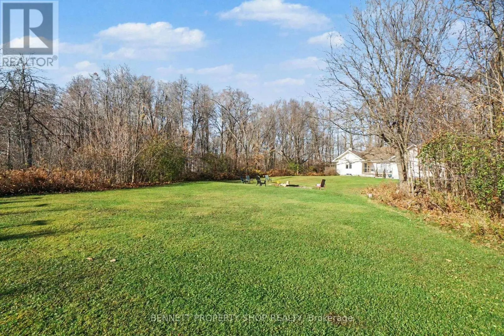
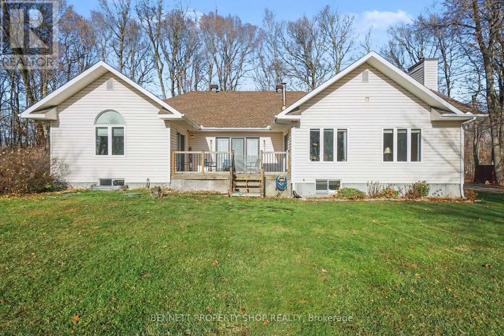
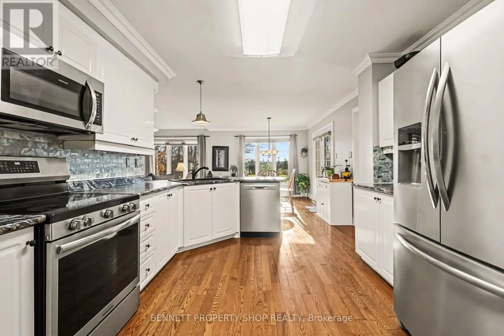
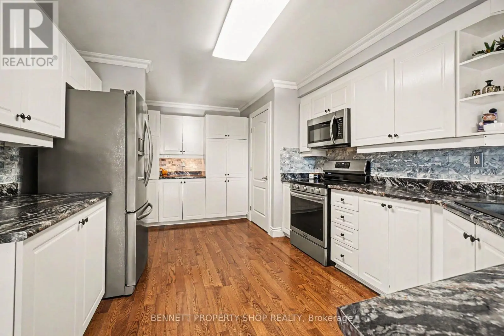
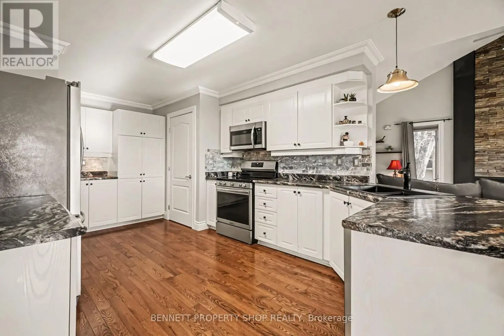
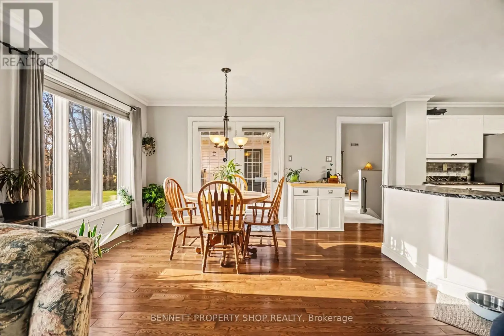
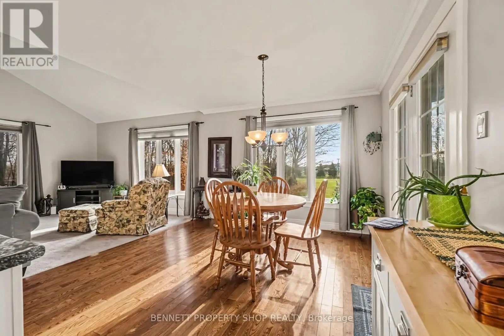
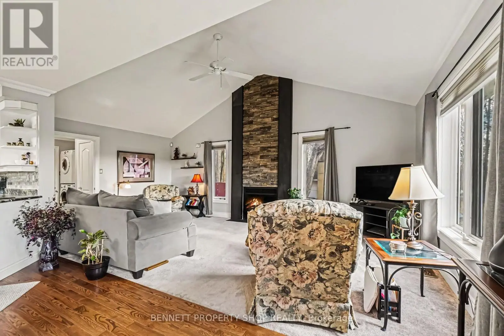
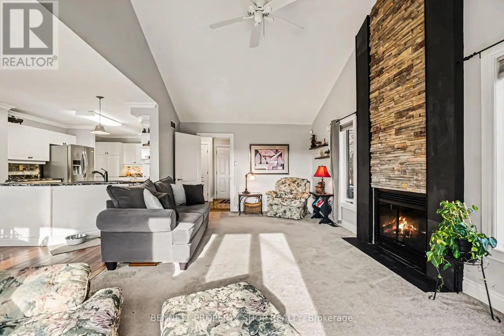
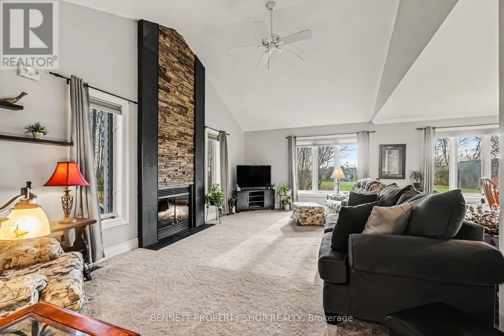
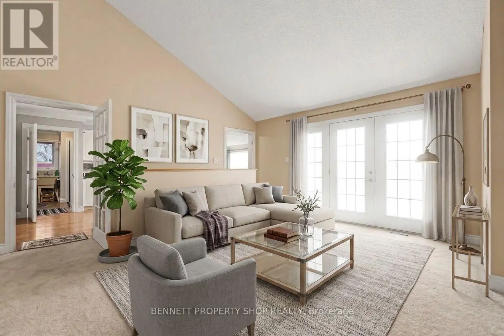
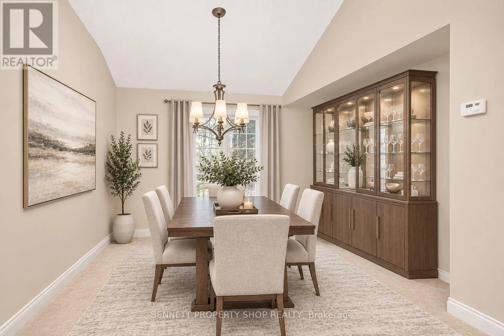
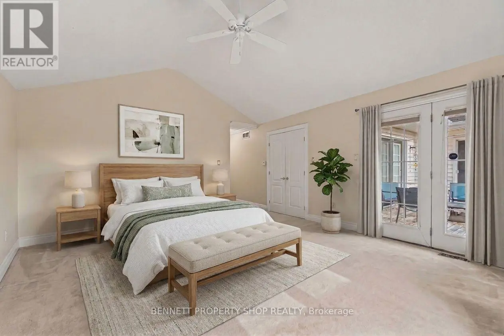
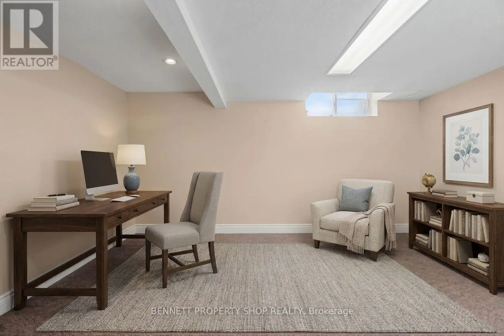
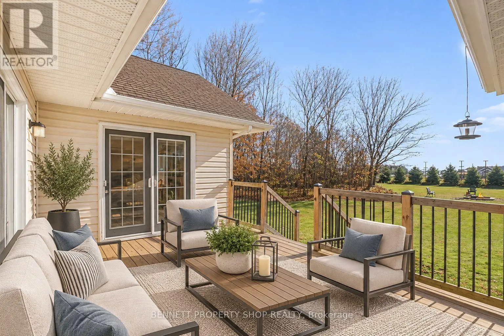
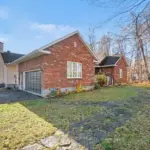
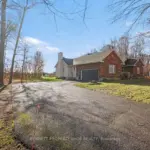
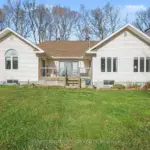
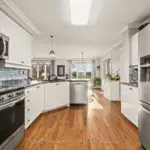
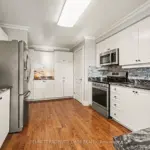
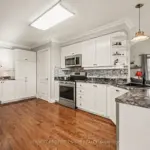
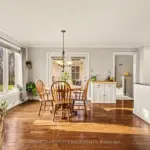
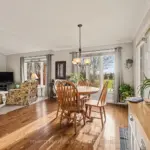
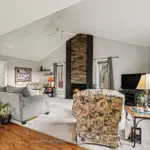
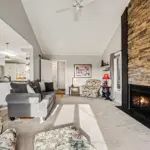
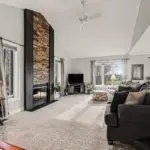
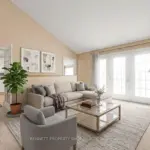
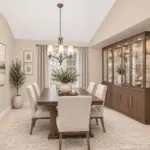
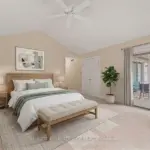
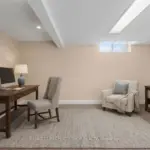
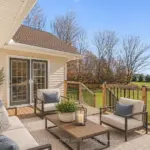
What makes a house a home? A wonderful location, a special feeling of warmth, thoughtfully laid out rooms, stunning vistas, areas to gather inside & spots to create beautiful memories outside. This custom built home on a 2 acre lot was created with family, friends, entertaining & love in mind. The welcoming foyer leads you into your formal living & dining area where holidays & special events will be celebrated. Adjoining this is a private wing with 3 spacious bedrooms that includes a sumptuous calming principal retreat that looks out onto nature.The heart of this home is the well laid out eat in kitchen with an adjoining family room that features a cozy wood burning fireplace where stories can be told after a hearty meal. The lower level has a home office, so much storage & room to create your dream space. The outdoor area has an oversized 2 car garage, a large storage/work shed plus land to run, play, garden & relax. This is wonderful country living surrounded by estate homes, however it is only mere minutes to all the amenities of Kanata. Come to your new lifestyle & treat your family to a superior location & a tranquil homestead. Love where you live! 24hr irrevocable on all offers.
Rooms
Main level
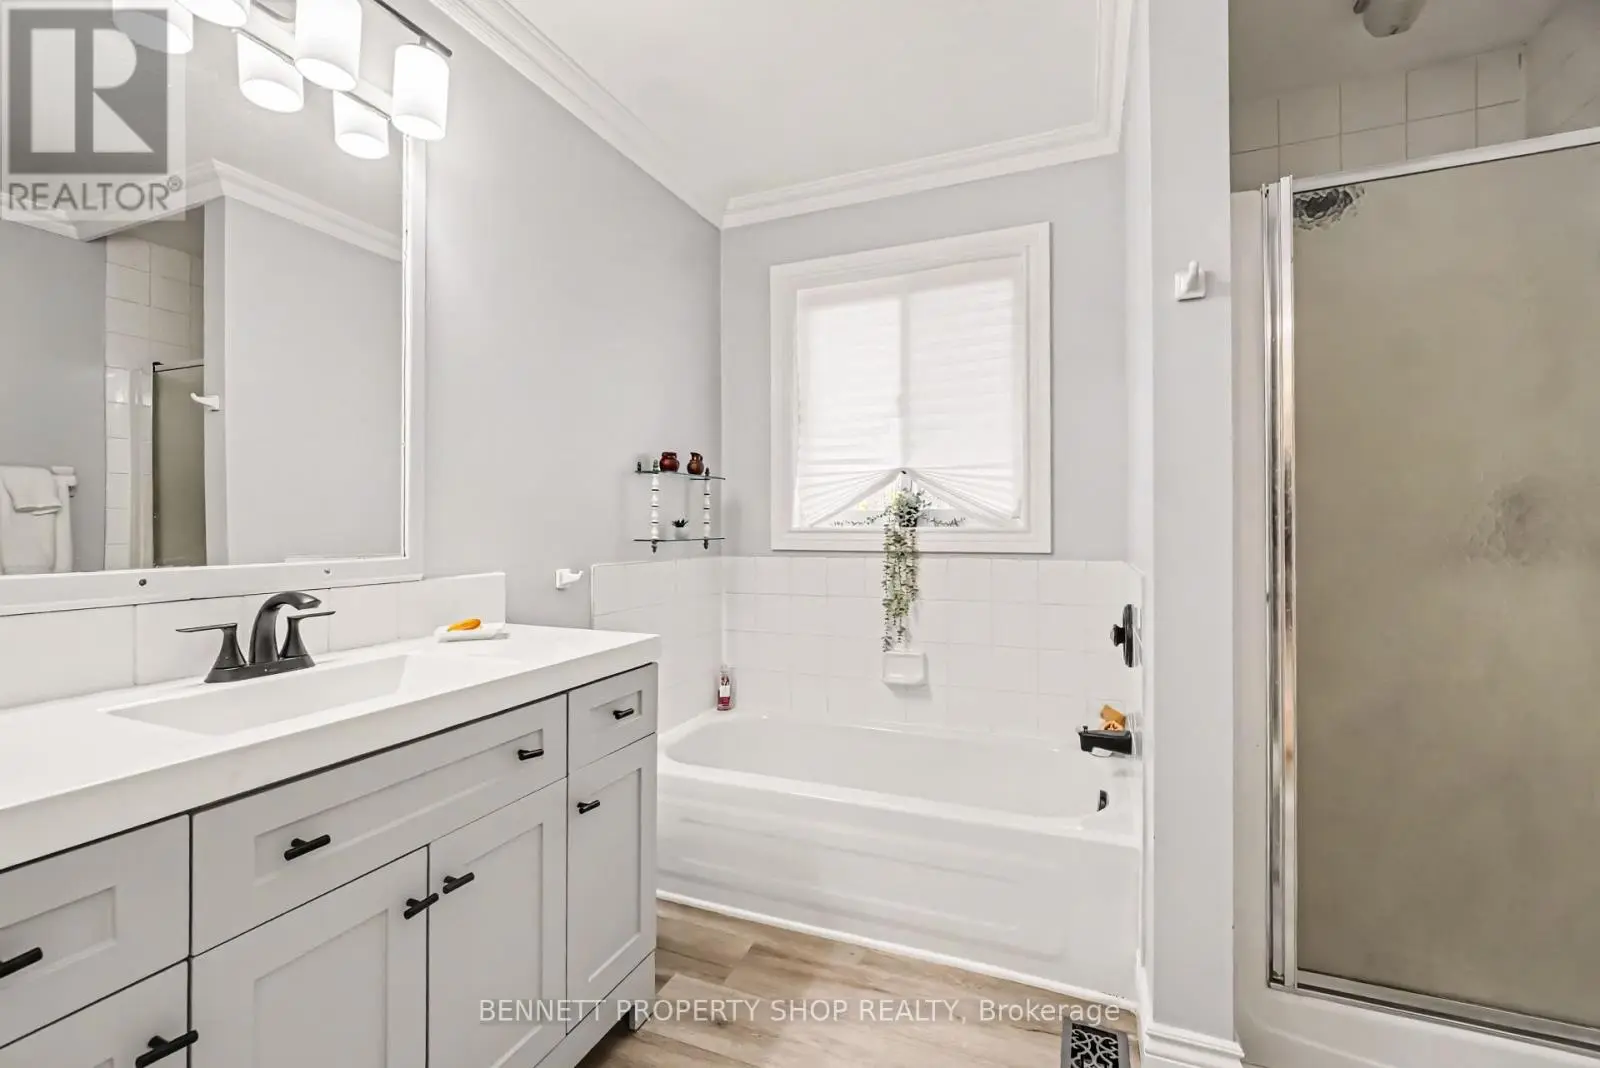
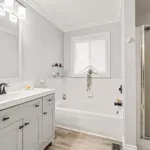
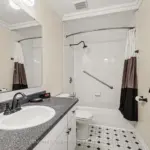
- Bathroom2.59 m x 2.54 m
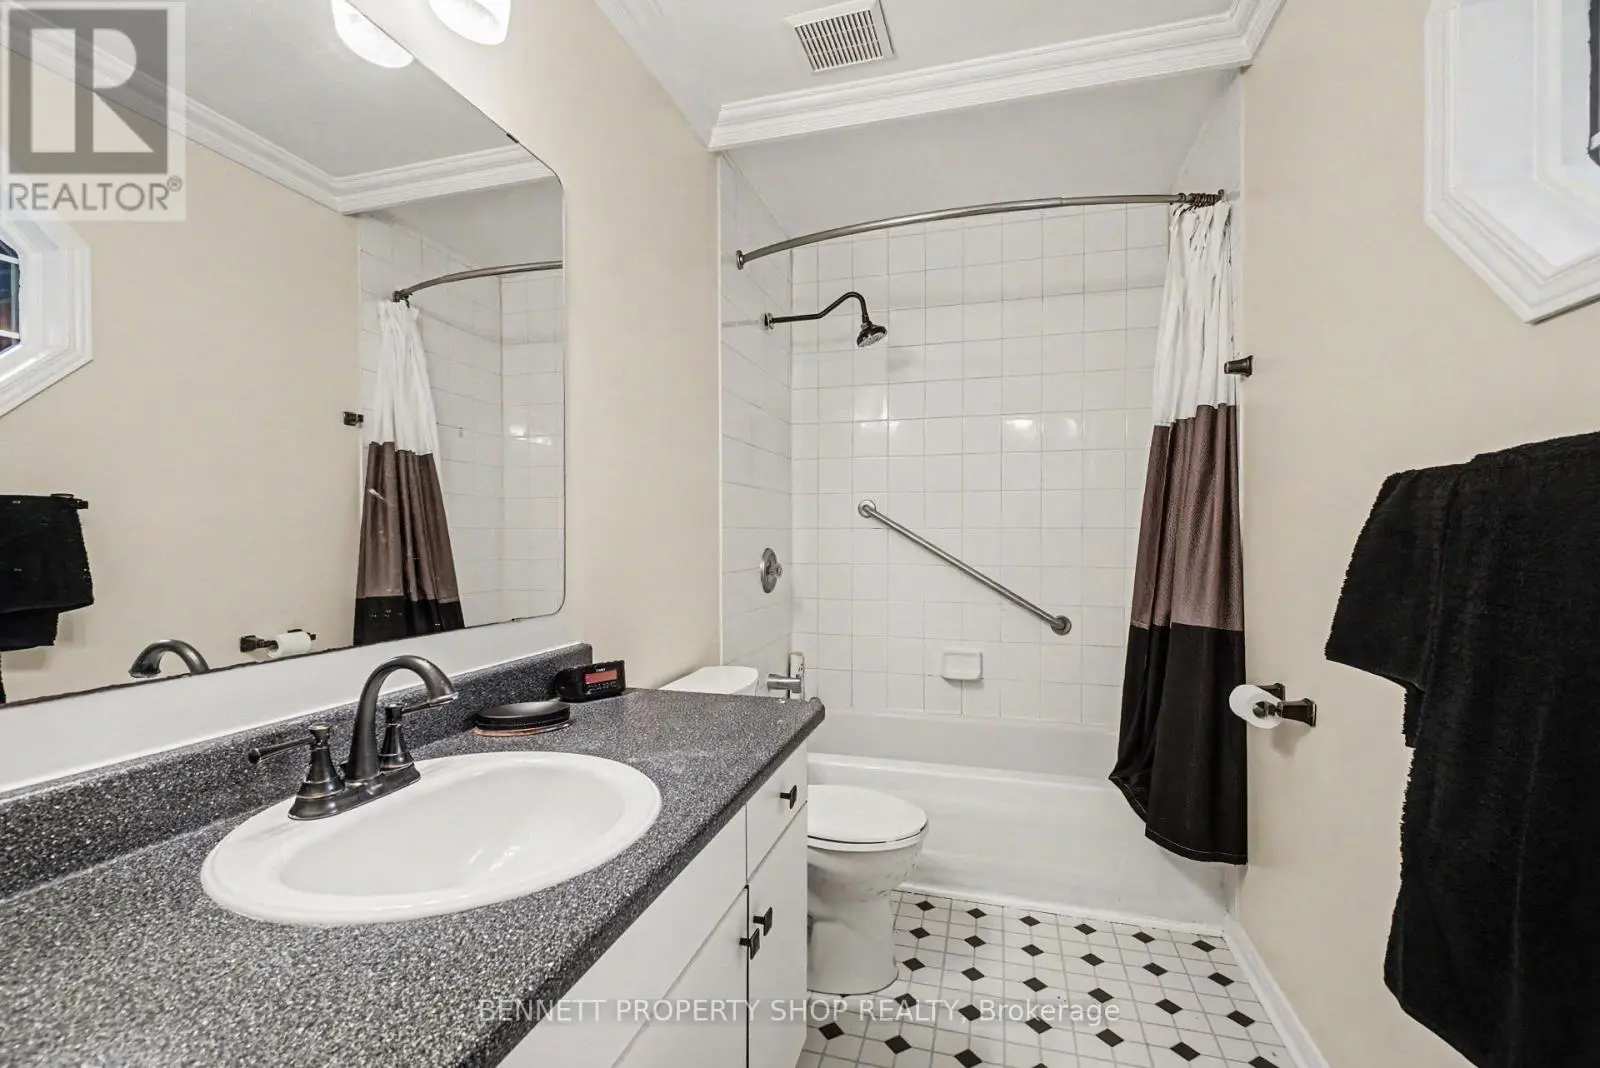
- Bathroom2.96 m x 1.63 m
- Bathroom3.23 m x 2.39 m
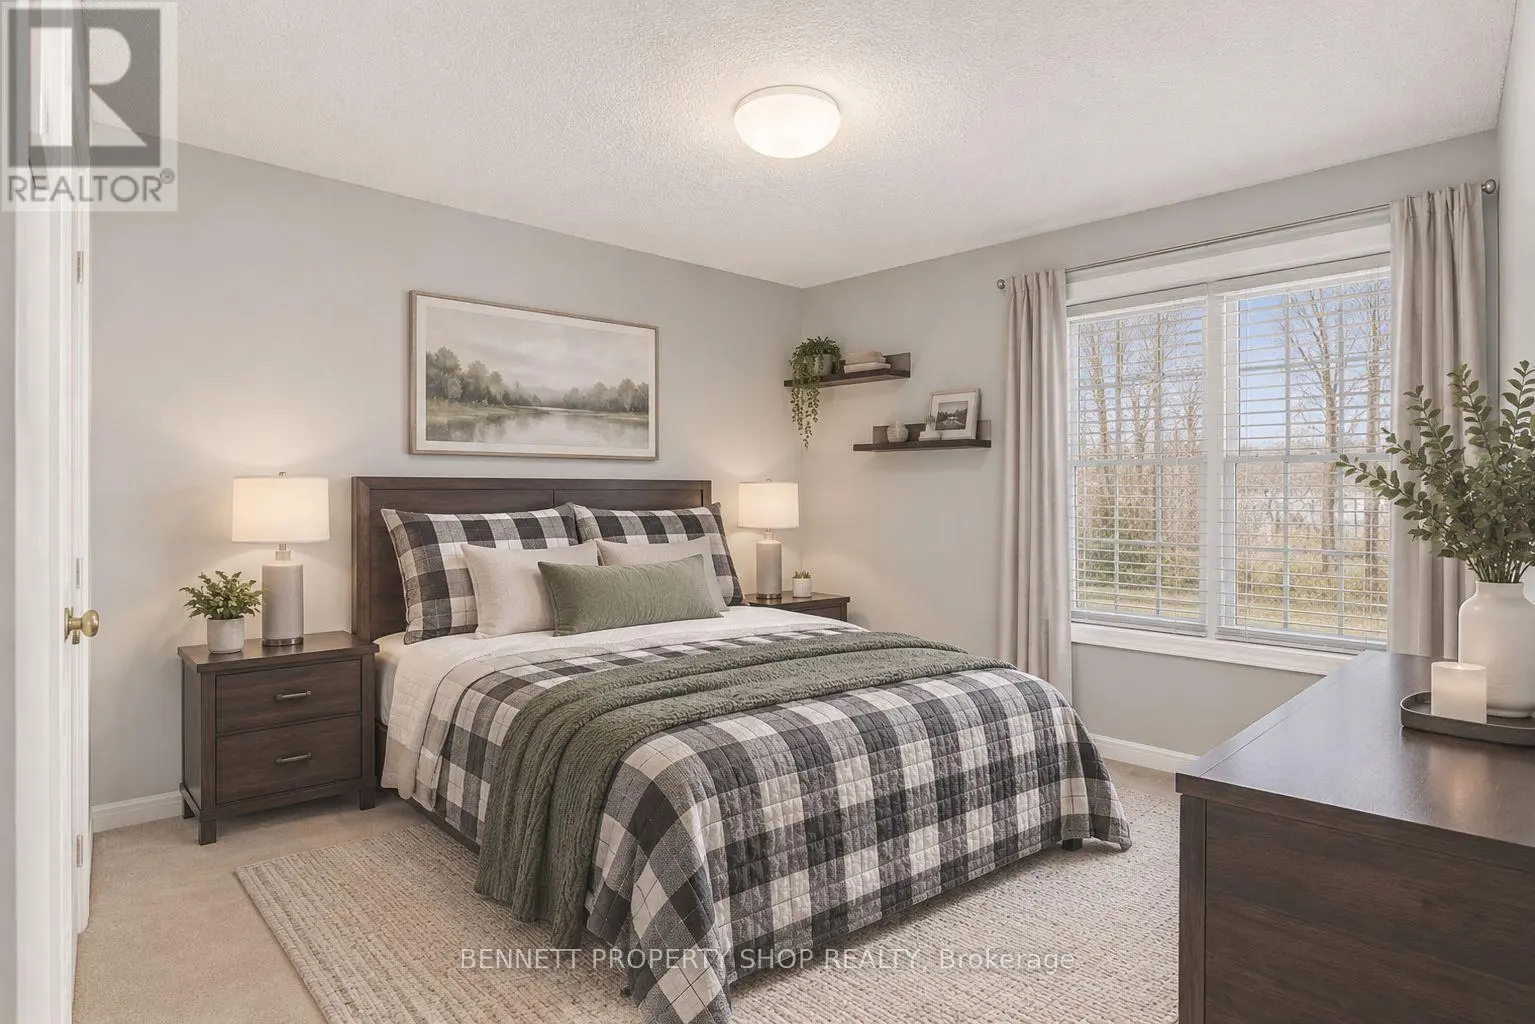
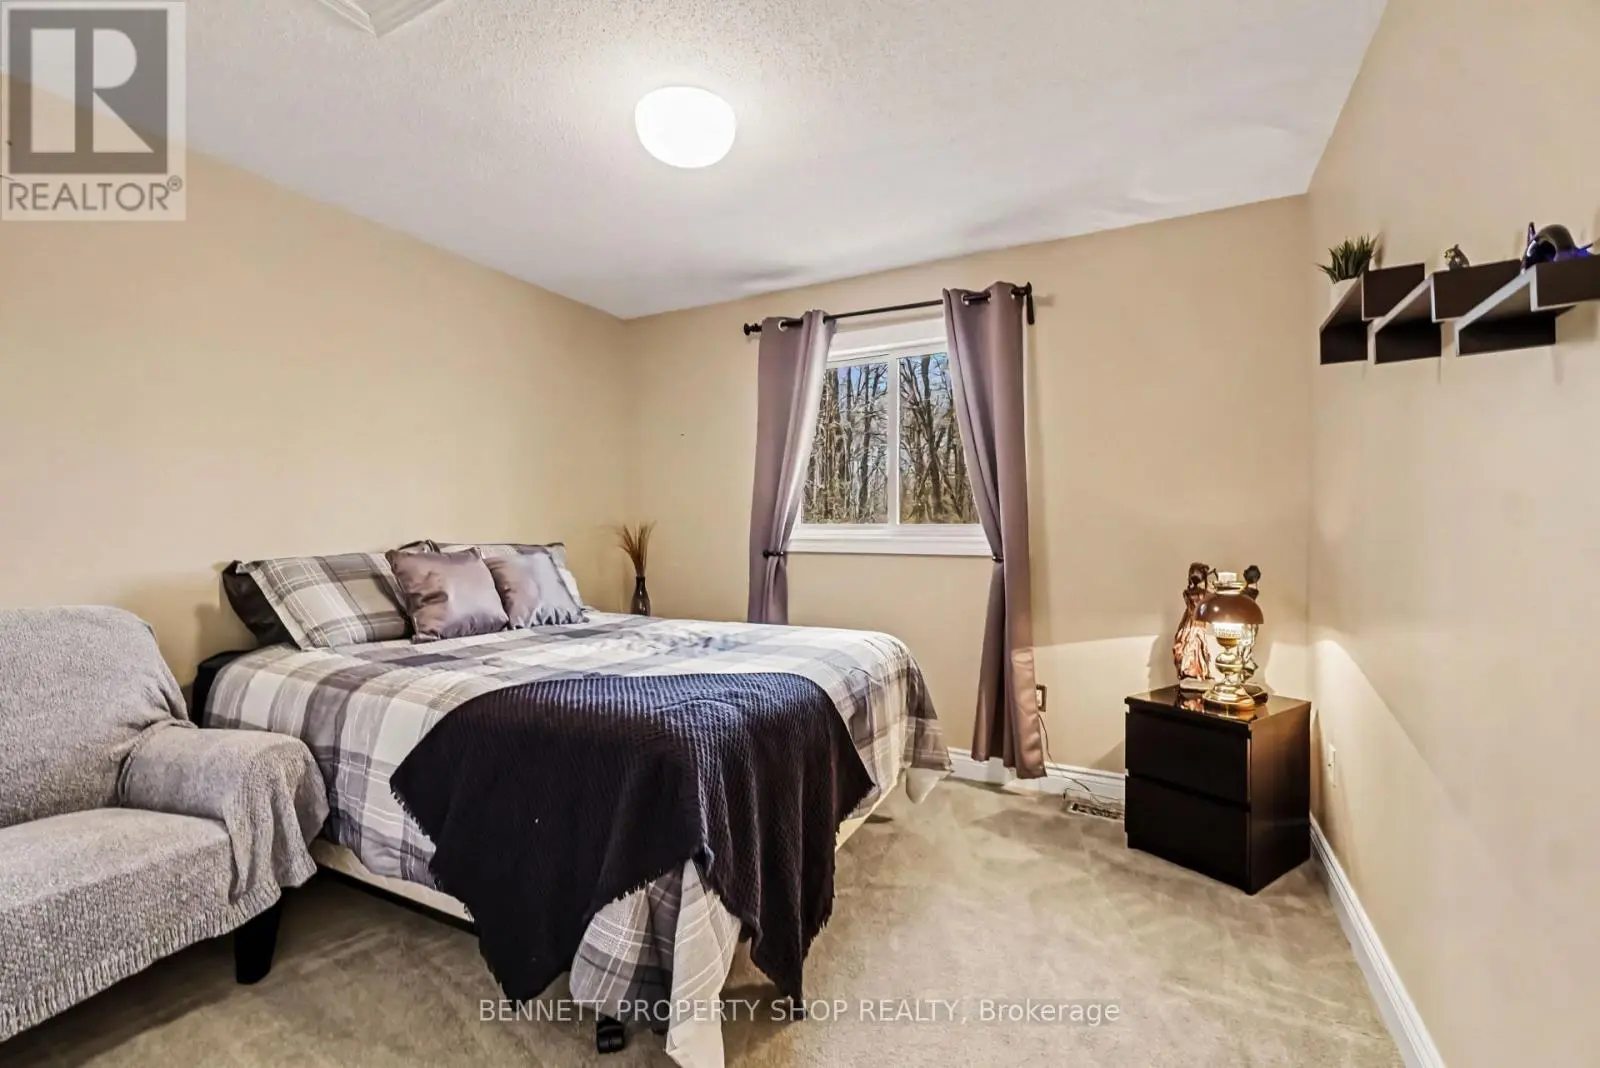
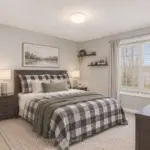
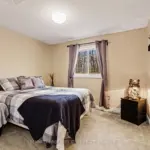
- Bedroom 23.42 m x 3.3 m
- Bedroom 34.04 m x 3.3 m
- Dining room3.54 m x 2.6 m
- Eating area3.92 m x 3.52 m
- Family room6.81 m x 3.89 m
- Kitchen5.39 m x 3.52 m
- Living room5.97 m x 5.55 m
- Primary Bedroom5.8 m x 5.03 m
Lower level
- Furnace2.57 m x 2.53 m
- Office5.47 m x 3.2 m
- Other16.31 m x 10.59 m
- Other9.2 m x 3.7 m
Map
Visit the property using Google Street View. Please note that locations are not mapped perfectly and you may have to navigate around before finding the correct property.
Launch Google Street ViewExplore the property with a virtual tour.
Launch Virtual Tour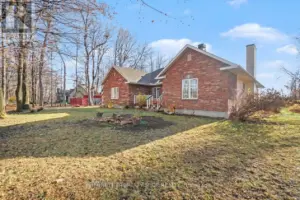


REALTOR®, REALTORS®, and the REALTOR® logo are certification marks that are owned by REALTOR® Canada Inc. and licensed exclusively to The Canadian Real Estate Association (CREA). These certification marks identify real estate professionals who are members of CREA and who must abide by CREA’s By-Laws, Rules, and the REALTOR® Code. The MLS® trademark and the MLS® logo are owned by CREA and identify the quality of services provided by real estate professionals who are members of CREA.
The information contained on this site is based in whole or in part on information that is provided by members of The Canadian Real Estate Association, who are responsible for its accuracy. CREA reproduces and distributes this information as a service for its members and assumes no responsibility for its accuracy.
This website is operated by a brokerage or salesperson who is a member of The Canadian Real Estate Association.
The listing content on this website is protected by copyright and other laws, and is intended solely for the private, non-commercial use by individuals. Any other reproduction, distribution or use of the content, in whole or in part, is specifically forbidden. The prohibited uses include commercial use, “screen scraping”, “database scraping”, and any other activity intended to collect, store, reorganize or manipulate data on the pages produced by or displayed on this website.