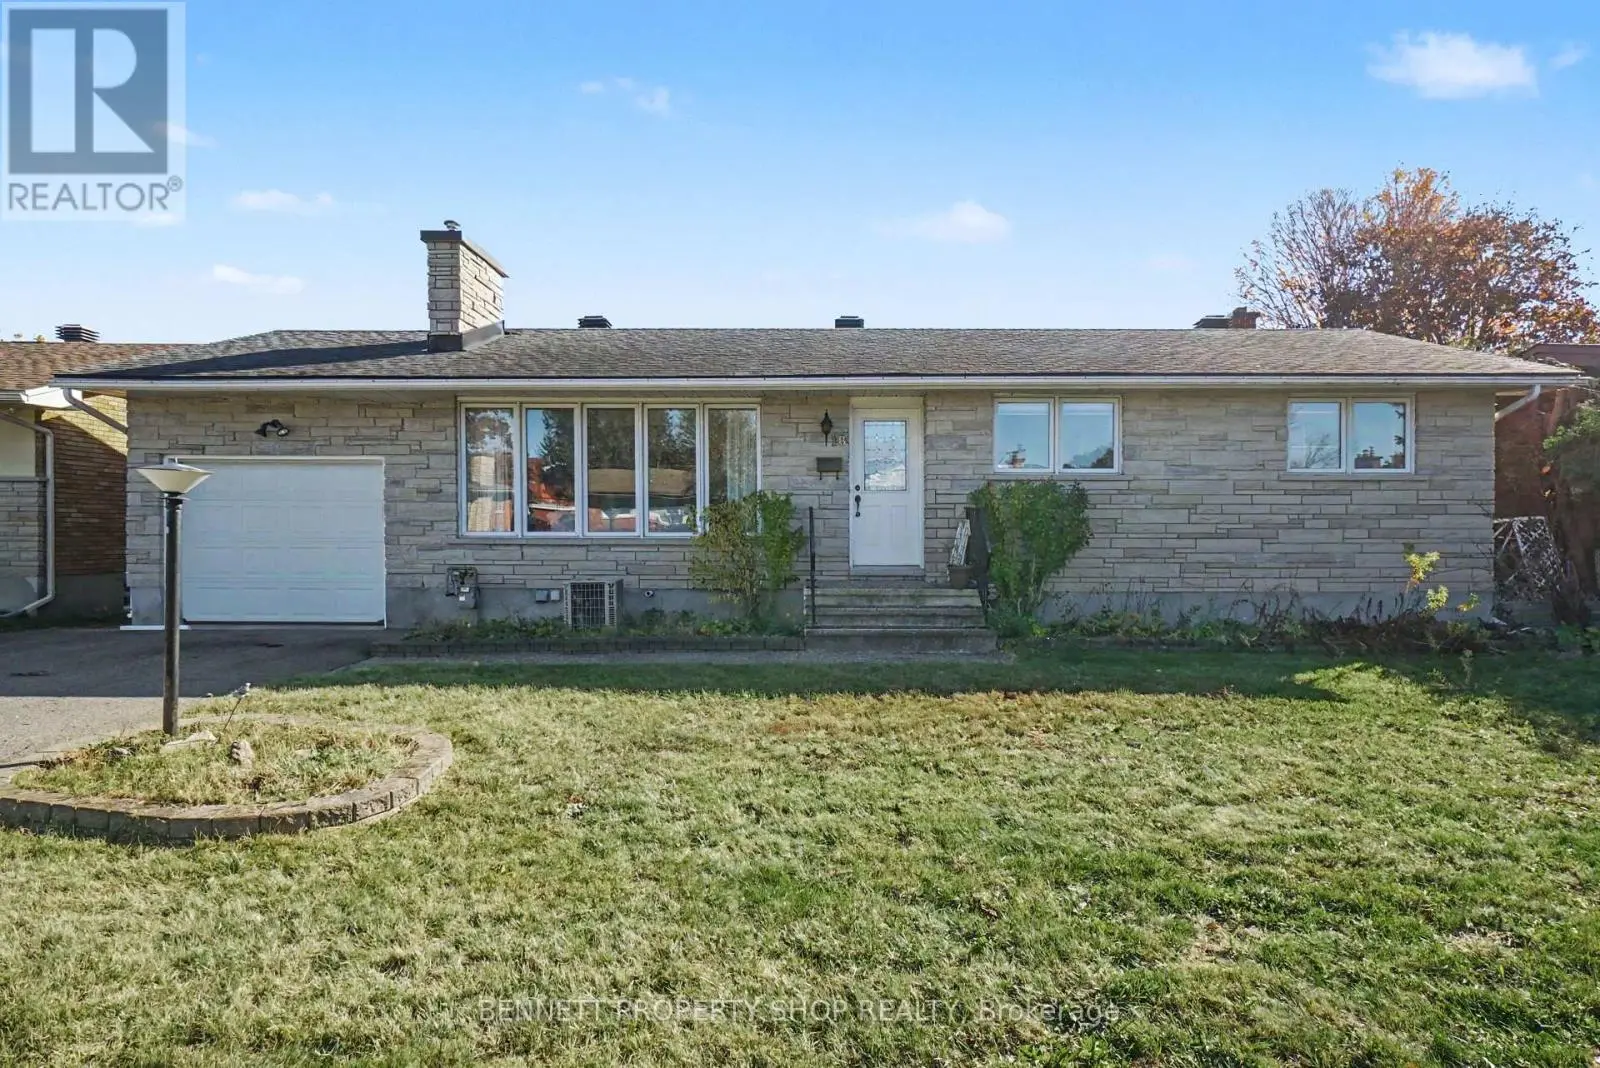
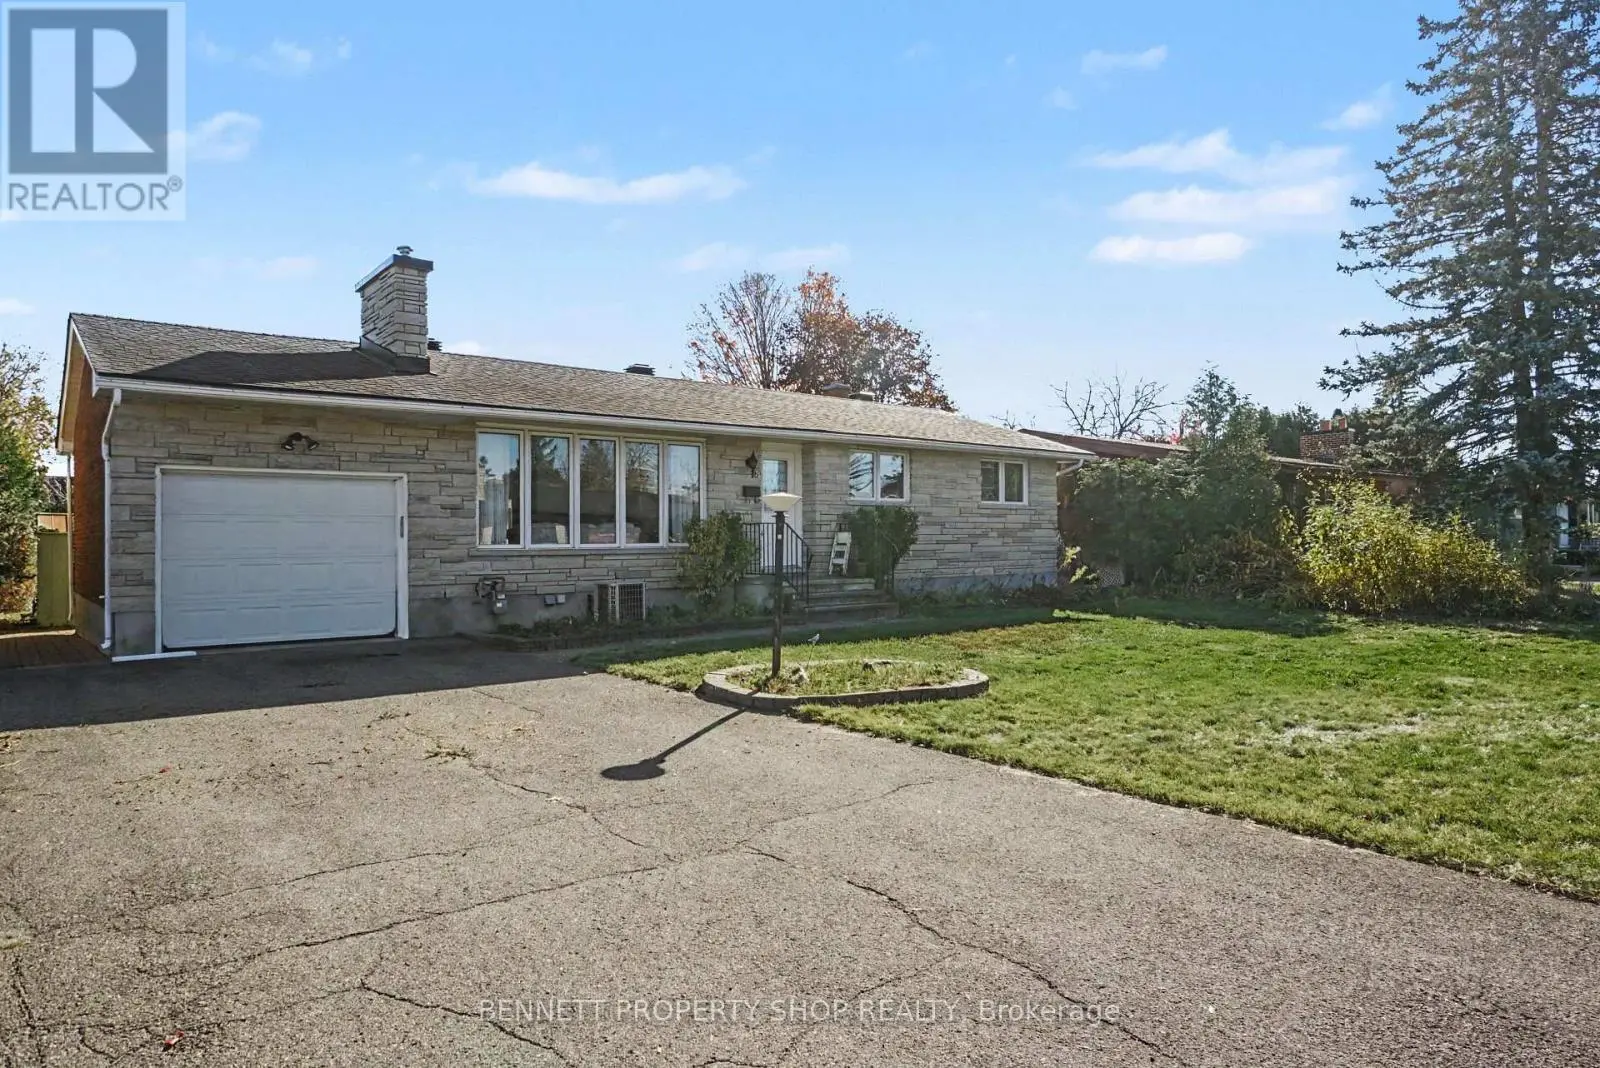
18 Kingsbury Avenue, Ottawa, Ontario K2G 3E6


Facts & Features
- MLS® Number: X14107528
- Price: $499,900
- Neighbourhood: Crestview
- Community Name: Meadowlands/Crestview
- Property Type: Detached
- Ownership: Freehold
- Type: House
- Size Interior: 1100 - 1500 sqft
- Bedroom Total: 3
- Bathroom Total: 2
- Age: 51 to 99 years
- Half Baths: —
- Stories Total: 1
- Parking Total: 5
- Heating Fuel: Natural Gas
- Heating Type: Forced Air
Description
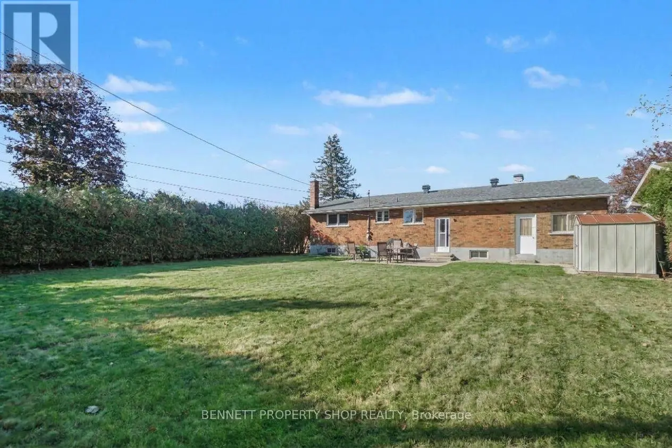
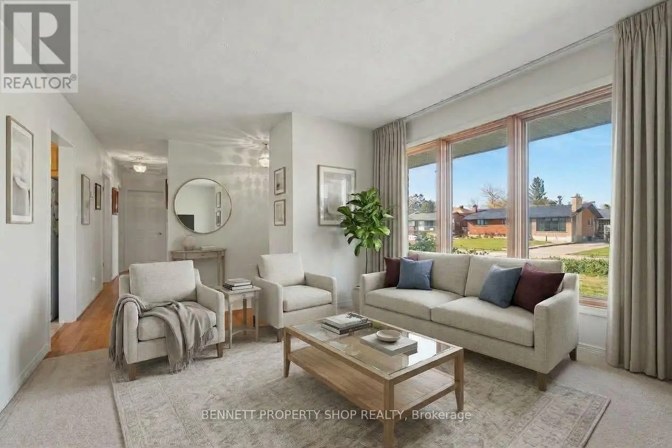
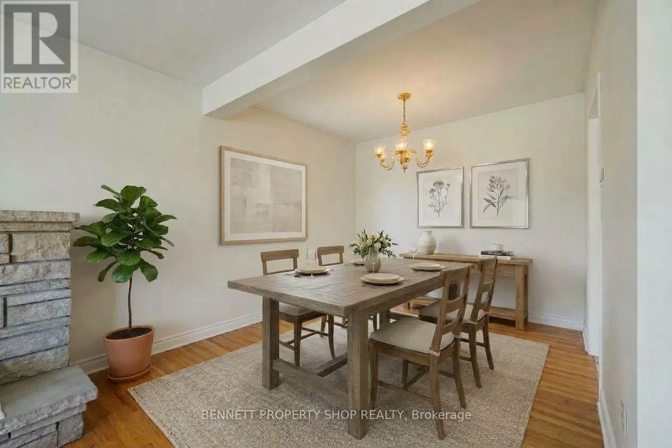
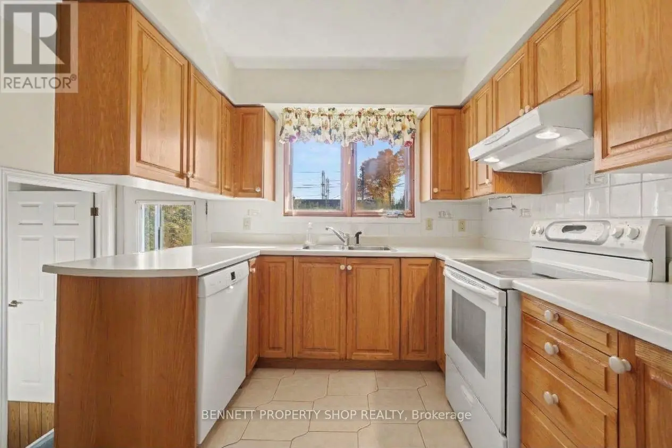
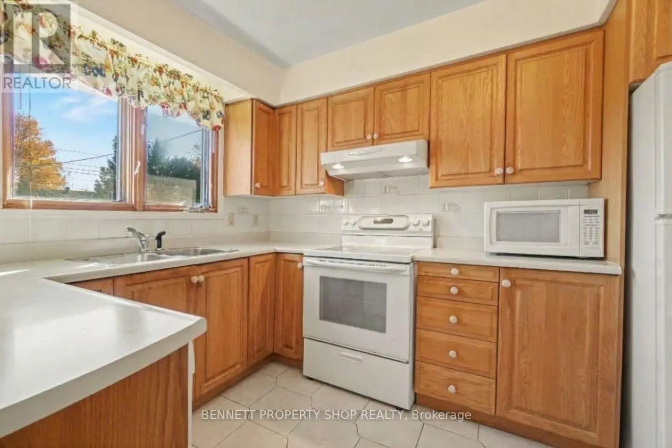
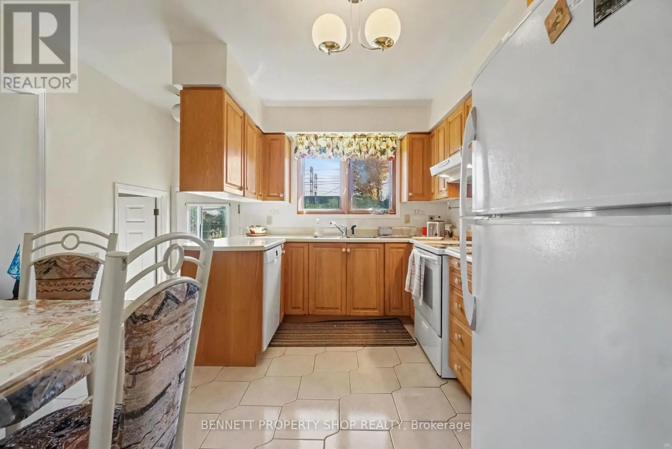
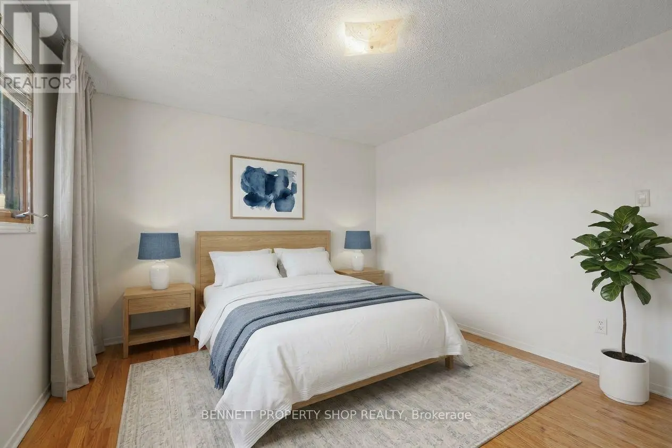
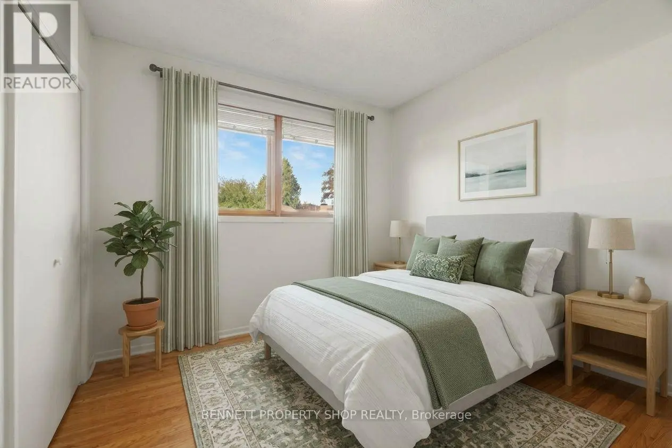
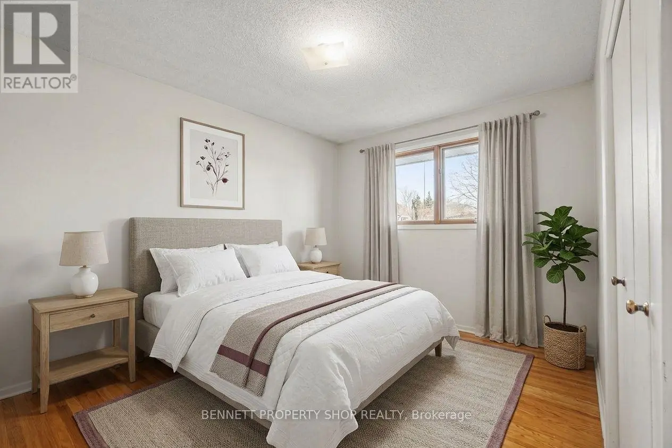
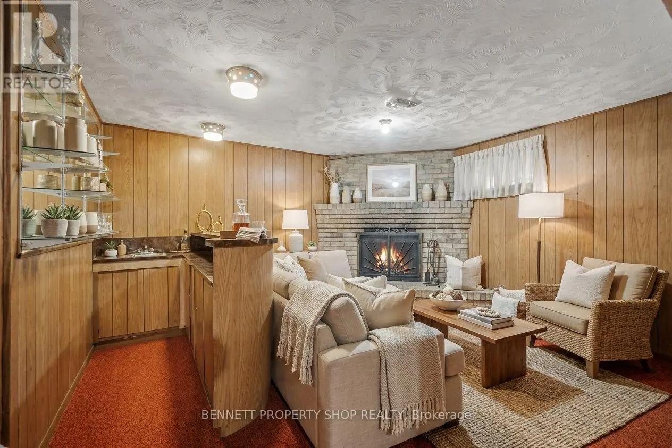
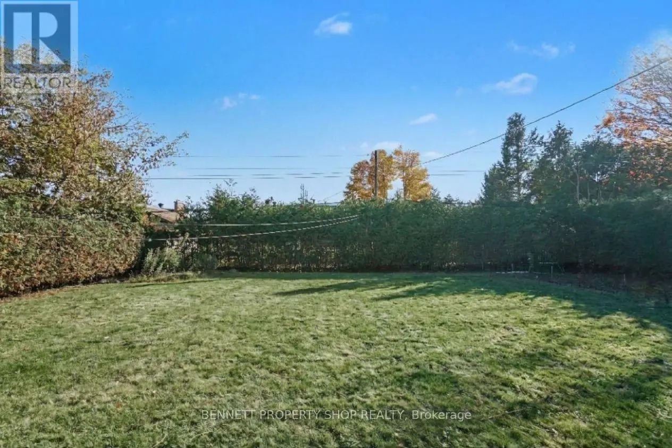
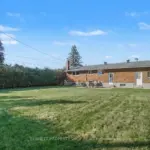
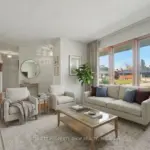
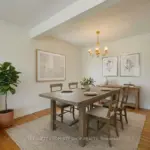
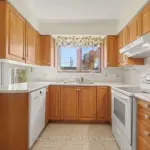
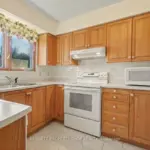
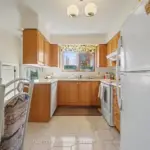
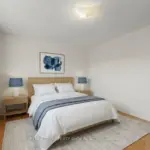
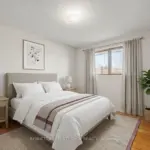
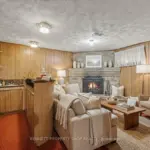
For over 58 years this home has been graced with the love & laughter of the same family! A kitchen with the Chef cooking sumptuous Sunday meals, 3 bedrooms filled with bedtime stories & snuggles, a dining room hosting friends & winter nights gathered around the wood burning fireplace in the adjoining living room. The lower level has a bar worthy of Dean Martin & the Rat Pack, another wood burning fireplace, a 2nd full bath, laundry & so much storage. The private yard has an oversized patio, room for a big vegetable garden, soccer games & room for the pooch. Now let's talk about the spectacular location! Surrounded by outstanding coveted schools, steps to shopping, transit, great restaurants & minutes to the core. Honestly, this home & location not only provides you with a great price, it has been lovingly maintained & offers so much opportunity for your real estate portfolio. 48 hours irrevocable on all offers. 6 hours notice for all showings.
Rooms
Main level
- Bathroom2.41 m x 3.68 m
- Bedroom4.29 m x 3.68 m
- Bedroom 22.96 m x 3.01 m
- Bedroom 33.09 m x 4.18 m
- Dining room2.74 m x 2.59 m
- Kitchen3.61 m x 3.68 m
- Living room6.13 m x 3.47 m
Lower level
- Bathroom1.84 m x 2.34 m
- Family room5.69 m x 4.23 m
- Furnace3.63 m x 3.76 m
- Laundry room6.15 m x 3.89 m
- Other4.25 m x 3.51 m
Map
Visit the property using Google Street View. Please note that locations are not mapped perfectly and you may have to navigate around before finding the correct property.
Launch Google Street ViewExplore the property with a virtual tour.
Launch Virtual Tour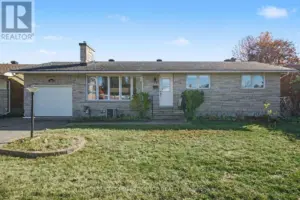

REALTOR®, REALTORS®, and the REALTOR® logo are certification marks that are owned by REALTOR® Canada Inc. and licensed exclusively to The Canadian Real Estate Association (CREA). These certification marks identify real estate professionals who are members of CREA and who must abide by CREA’s By-Laws, Rules, and the REALTOR® Code. The MLS® trademark and the MLS® logo are owned by CREA and identify the quality of services provided by real estate professionals who are members of CREA.
The information contained on this site is based in whole or in part on information that is provided by members of The Canadian Real Estate Association, who are responsible for its accuracy. CREA reproduces and distributes this information as a service for its members and assumes no responsibility for its accuracy.
This website is operated by a brokerage or salesperson who is a member of The Canadian Real Estate Association.
The listing content on this website is protected by copyright and other laws, and is intended solely for the private, non-commercial use by individuals. Any other reproduction, distribution or use of the content, in whole or in part, is specifically forbidden. The prohibited uses include commercial use, “screen scraping”, “database scraping”, and any other activity intended to collect, store, reorganize or manipulate data on the pages produced by or displayed on this website.