
2412 Watercolours Way, Ottawa, ON K2J 7A9
Facts & Features
- MLS® Number: X13232666
- Price: $549,000
- Neighbourhood: Barrhaven West
- Community Name: Barrhaven - Half Moon Bay
- Property Type: Attached
- Ownership: Freehold
- Type: Row / Townhouse
- Size Interior: 1500 - 2000 sqft
- Bedroom Total: 4
- Bathroom Total: 4
- Age: 0 to 5 years
- Half Baths: 1
- Stories Total: 3
- Parking Total: 3
- Heating Fuel: Natural Gas
- Heating Type: Forced Air
Open Houses
- Sunday, October 18, 20262:00pm – 4:00pm
Description
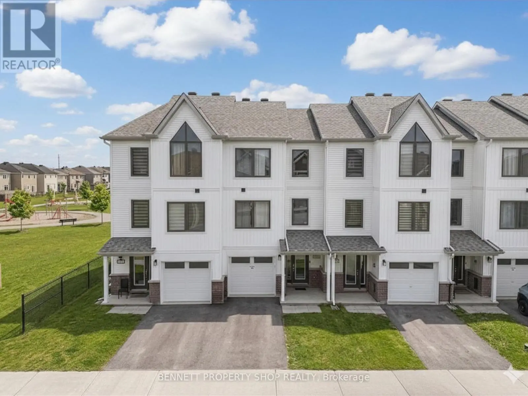
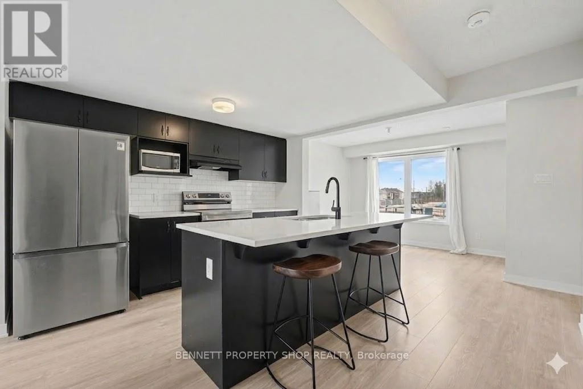
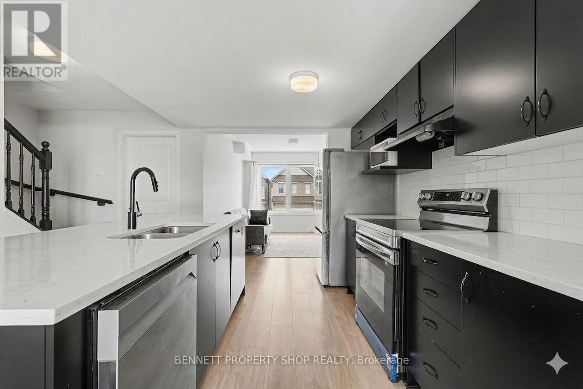
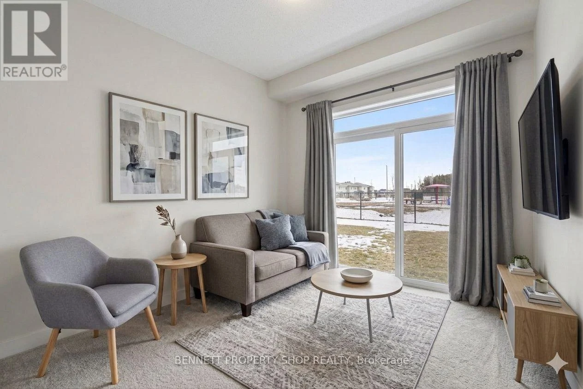
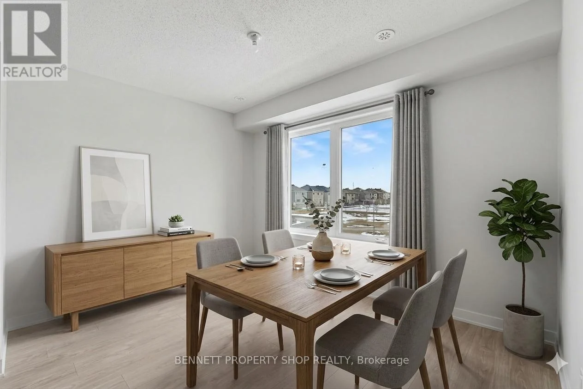
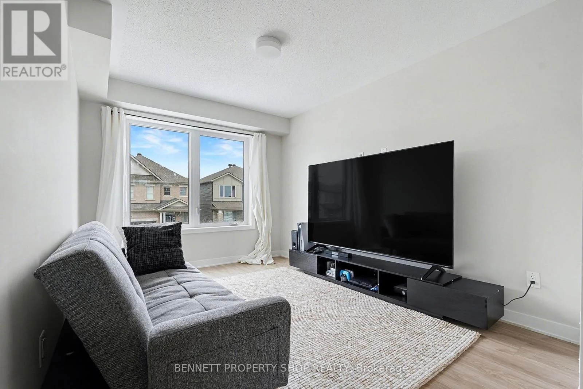
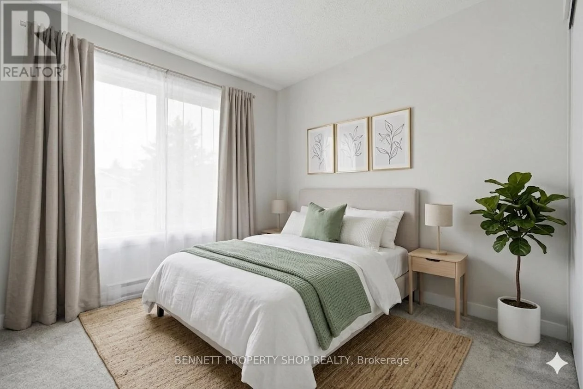
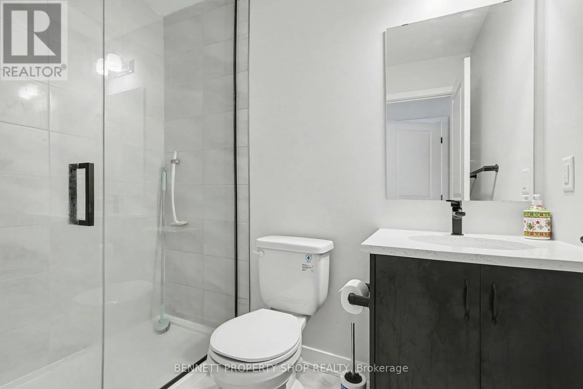
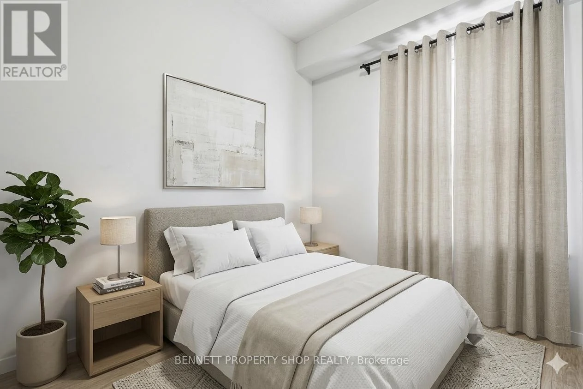
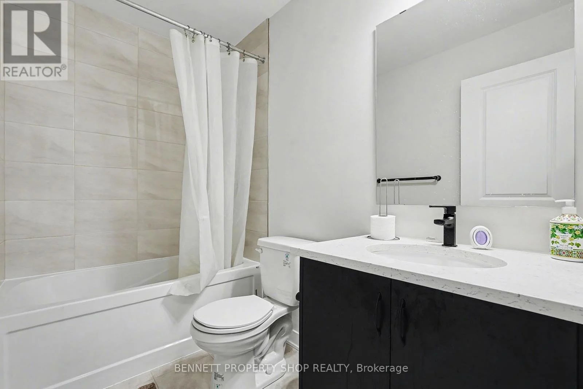
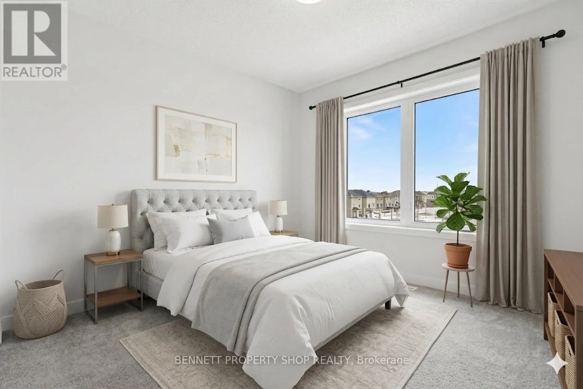
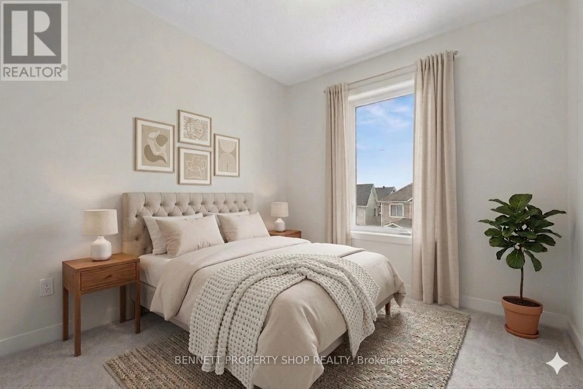
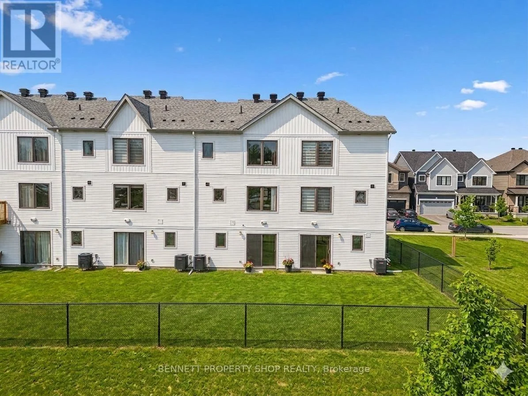
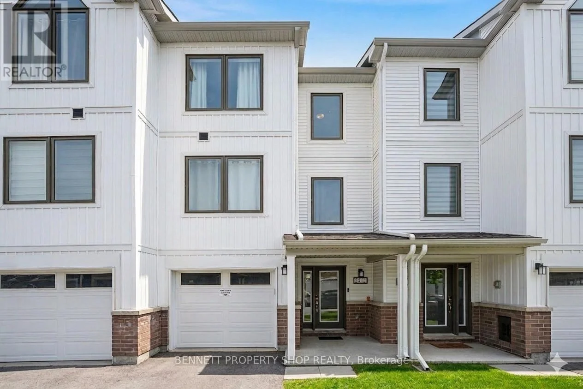
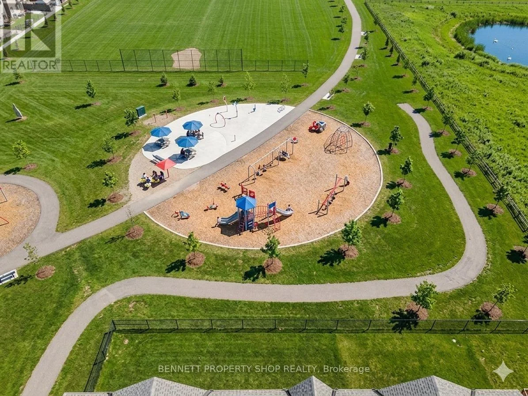
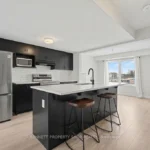
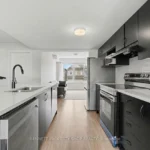
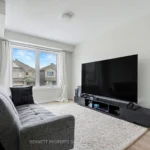
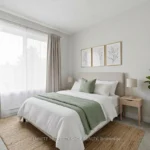
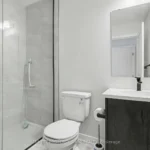
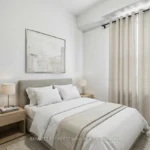
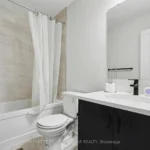
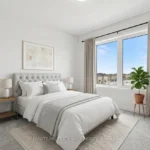
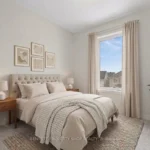
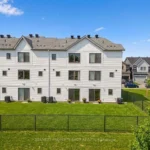
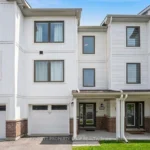
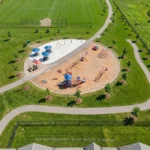
Only 2 years old, with 5 years left of Tarion Warranty, this modern 3-storey townhouse offers low-maintenance living and strong long-term investment potential in Barrhaven-Half Moon Bay. With all space above grade and no basement to maintain, it's ideal for investors or buyers planning to rent out rooms. The flexible layout can function as up to 5 distinct bedrooms: a main floor bedroom with a private 3-piece ensuite, plus a separate main level den that can serve as an additional bedroom or private workspace. This setup is perfect for maximizing rental income with students, young professionals, or multi-generational living. The main level also provides direct walkout access to a partially fenced yard backing onto Watercolours Park, offering privacy and strong tenant appeal. The second level features a bright, open-concept living area with a large island kitchen and 2 piece bath-ideal for shared common space. The top floor includes a primary bedroom with an ensuite and a walk-in closet, two additional bedrooms, and a convenient upper-level laundry. Minutes to Highway 416, Strandherd, Costco, Home Depot, Minto Rec Centre, transit, parks, and schools, this growing area supports stable demand and long-term value. Modern construction, minimal upkeep, and multi-room rental potential make this a smart, future-proof investment. 24 hours irrevocable on all offers. Some photos are digitally enhanced.
Rooms
Third level
- Bathroom1.75 m x 2.46 m
- Bathroom2.65 m x 1.46 m
- Bedroom 33.27 m x 2.63 m
- Bedroom 42.53 m x 3.69 m
- Laundry room1.82 m x 1.53 m
- Primary Bedroom2.91 m x 2.92 m
Second level
- Bathroom1.81 m x 1.53 m
- Bedroom 22.54 m x 2.74 m
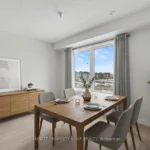
- Dining room5.54 m x 3.04 m
- Kitchen4.55 m x 3.26 m
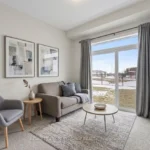
- Living room2.91 m x 4.05 m
Main level
- Bathroom2.65 m x 1.44 m
- Family room4.45 m x 2.64 m
- Foyer2.48 m x 6.38 m
- Utility room2.96 m x 1.65 m
Map
Visit the property using Google Street View. Please note that locations are not mapped perfectly and you may have to navigate around before finding the correct property.
Launch Google Street ViewExplore the property with a virtual tour.
Launch Virtual Tour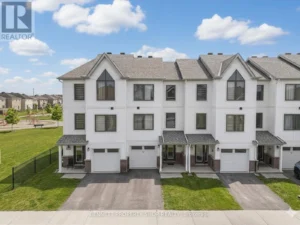


REALTOR®, REALTORS®, and the REALTOR® logo are certification marks that are owned by REALTOR® Canada Inc. and licensed exclusively to The Canadian Real Estate Association (CREA). These certification marks identify real estate professionals who are members of CREA and who must abide by CREA’s By-Laws, Rules, and the REALTOR® Code. The MLS® trademark and the MLS® logo are owned by CREA and identify the quality of services provided by real estate professionals who are members of CREA.
The information contained on this site is based in whole or in part on information that is provided by members of The Canadian Real Estate Association, who are responsible for its accuracy. CREA reproduces and distributes this information as a service for its members and assumes no responsibility for its accuracy.
This website is operated by a brokerage or salesperson who is a member of The Canadian Real Estate Association.
The listing content on this website is protected by copyright and other laws, and is intended solely for the private, non-commercial use by individuals. Any other reproduction, distribution or use of the content, in whole or in part, is specifically forbidden. The prohibited uses include commercial use, “screen scraping”, “database scraping”, and any other activity intended to collect, store, reorganize or manipulate data on the pages produced by or displayed on this website.