
307 – 6470 Bilberry Drive, Ottawa, Ontario K1C 4P1


Facts & Features
- MLS® Number: X13804704
- Price: $279,900
- Neighbourhood: Orleans Wood
- Community Name: Orleans Wood
- Property Type: Single Family
- Ownership: Condominium/Strata
- Type: Apartment
- Size Interior: 800 - 899 sqft
- Bedroom Total: 2
- Bathroom Total: 2
- Age: 31 to 50 years
- Half Baths: 1
- Stories Total: —
- Parking Total: 1
- Heating Fuel: Electric
- Heating Type: Baseboard Heaters
Description
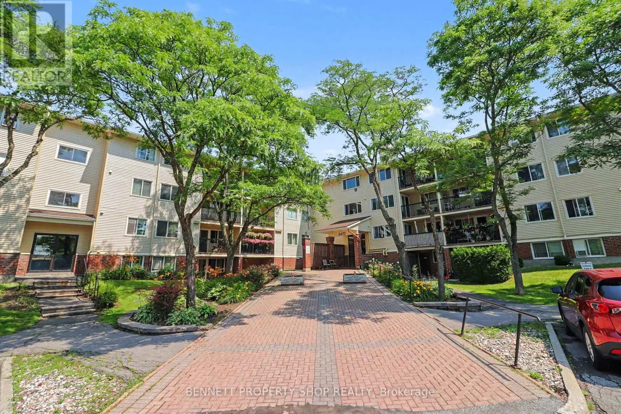
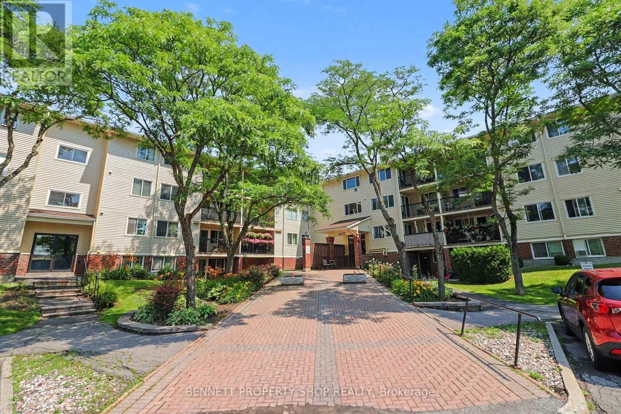
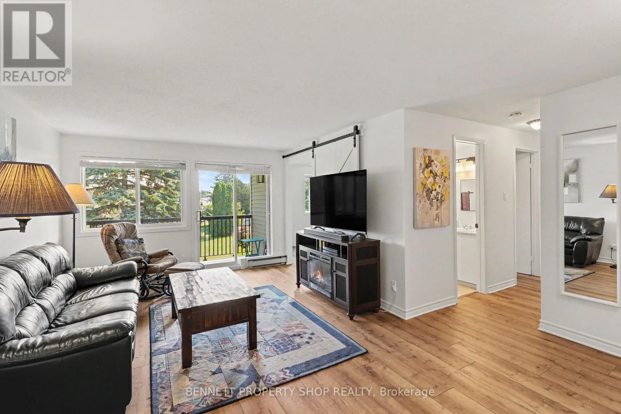
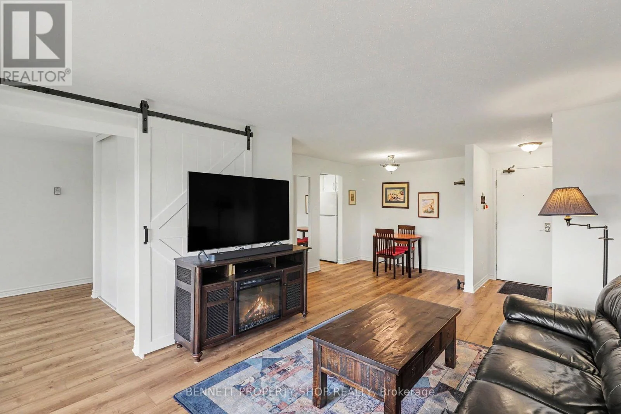
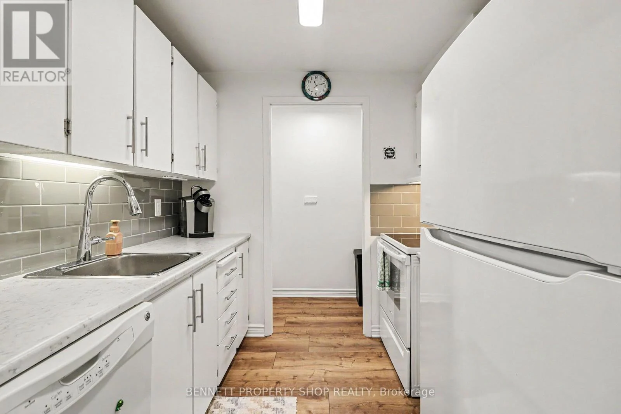
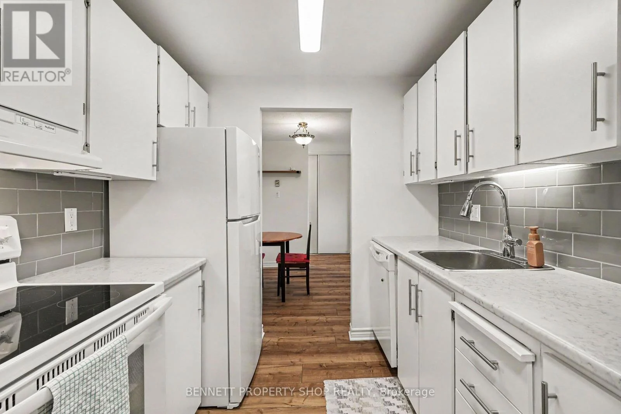
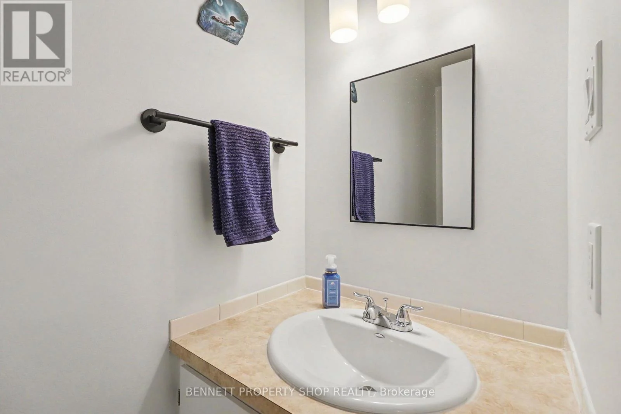
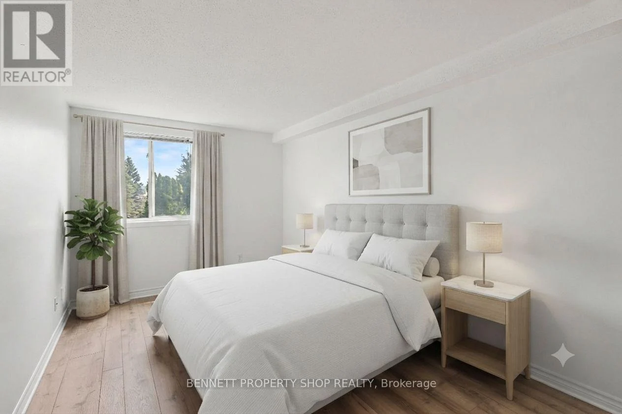
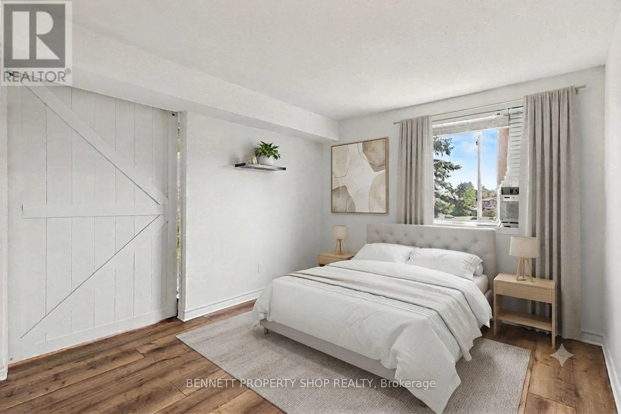
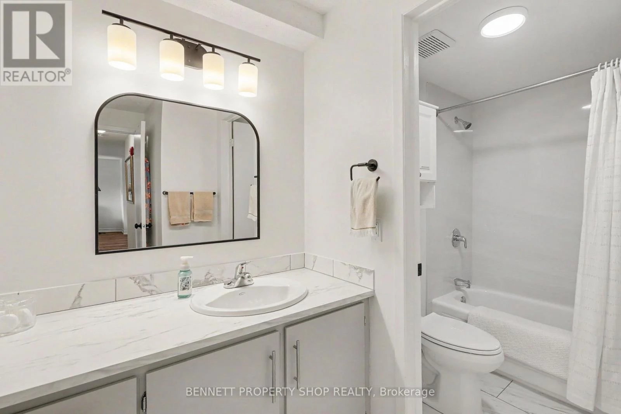
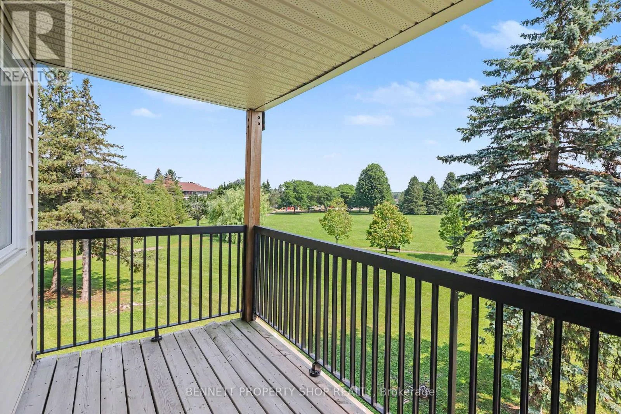
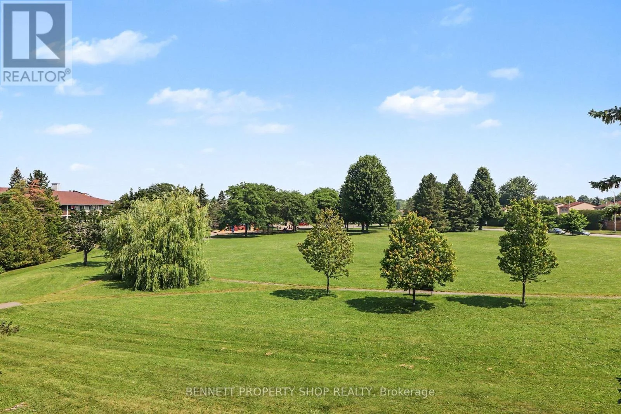
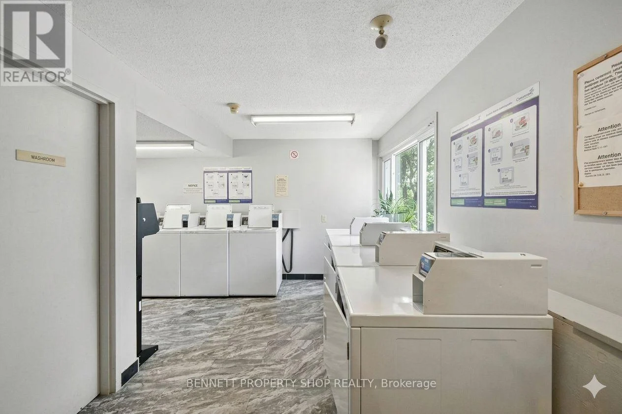
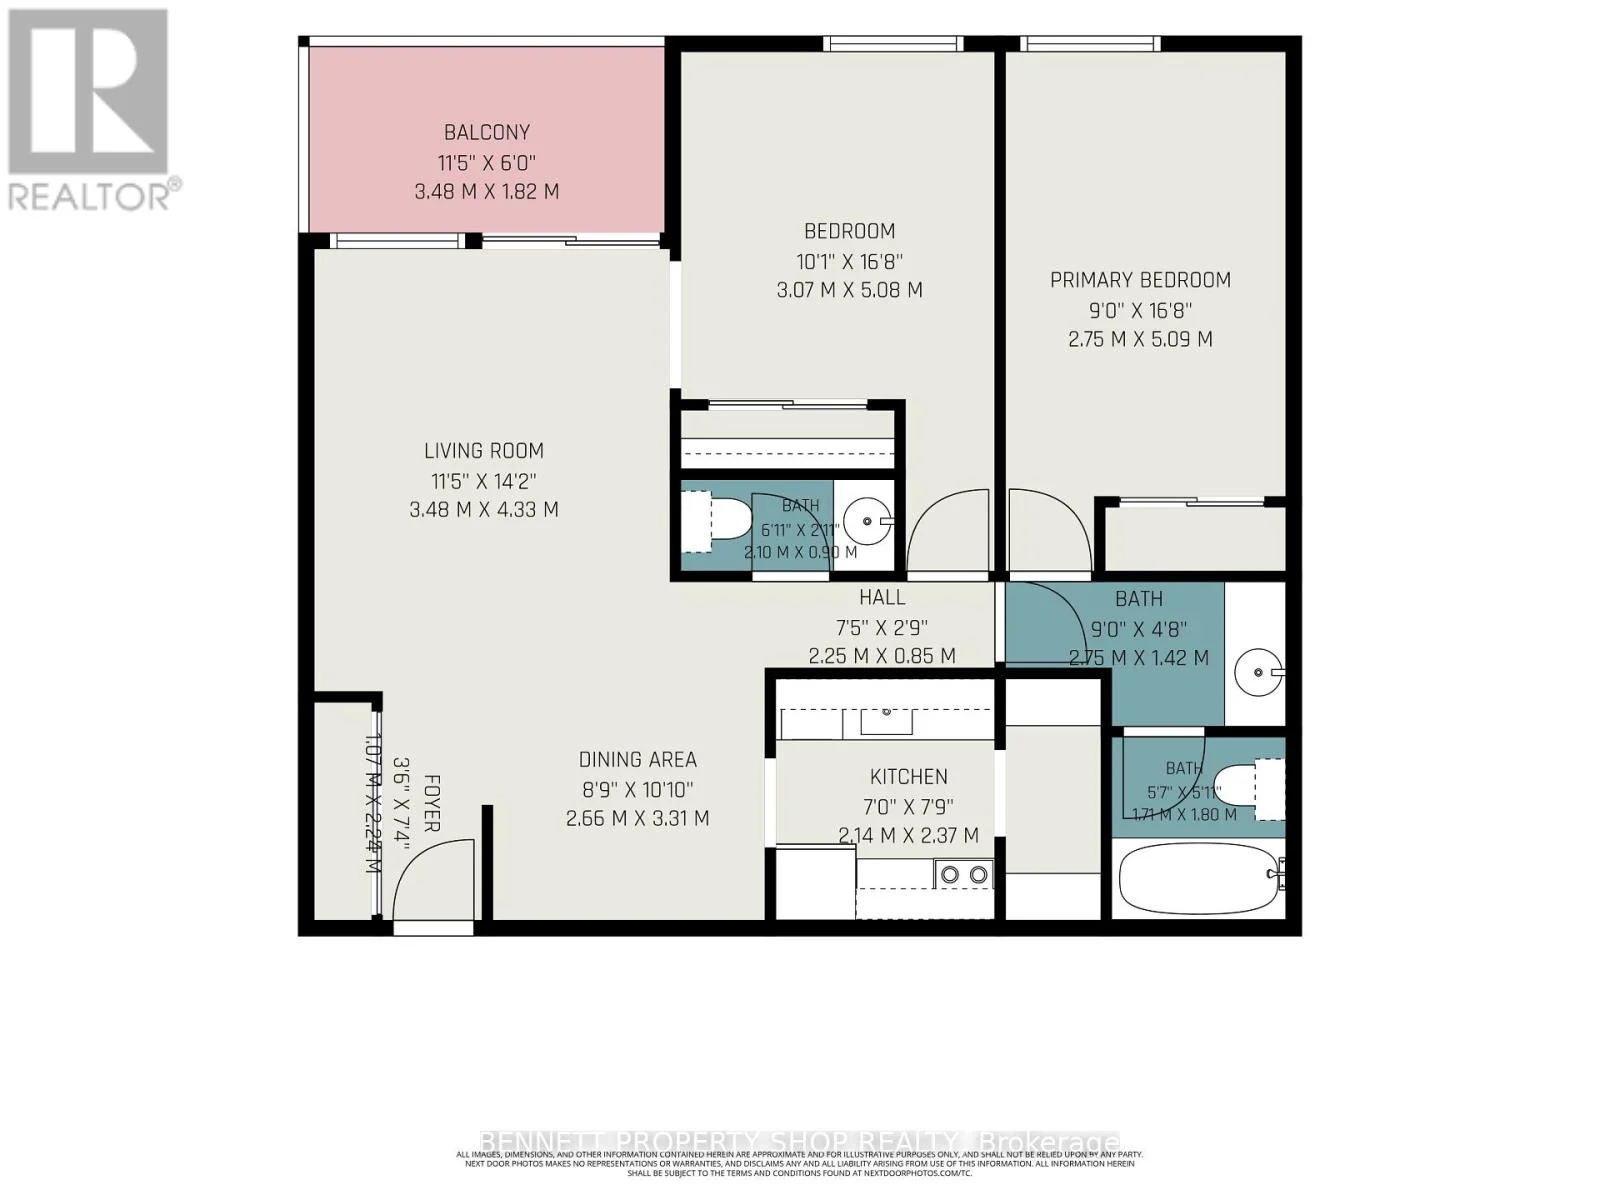
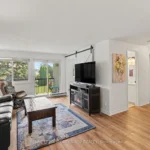
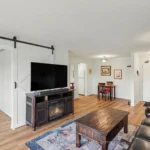
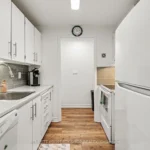
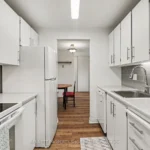
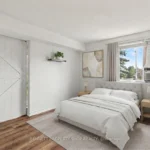
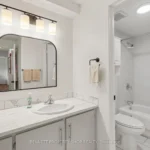
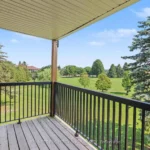
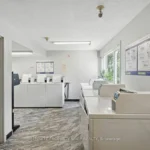
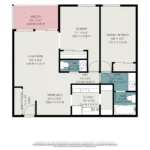
This move-in-ready corner unit is a fantastic deal that you do not want to miss! Available for immediate occupancy, this beautifully updated 2-bedroom, 2-bathroom apartment is located on the third floor and backs directly onto the serene Luc Major Park, offering ultimate privacy with no backyard neighbours. Unbeatable value meets total peace of mind here, as the condo fees include water, and hydro is exceptionally affordable at only approximately $100 per month. The turn-key interior has been beautifully updated, featuring newer flooring and paint throughout, along with a renovated kitchen, a stylishly upgraded main bathroom, and a newer balcony. The functional floor plan boasts the ultimate convenience of in-unit storage and a dedicated kitchen pantry space. For your convenience, one dedicated outdoor parking spot is included and safely situated close to the main entrance. Residents also enjoy a highly well-maintained building equipped with an elevator and a convenient shared laundry facility on the very same level. Ideally located in a prime neighbourhood, you are just minutes away from major highways, the LRT station, local schools, transit routes, bike paths, shopping centres, and the beautiful Petrie Island. Perfect for first-time buyers, downsizers, or investors, this property represents an incredible opportunity! Please note that there is a 24-hour irrevocable on all offers.
Rooms
Main level
- Bathroom1.71 m x 1.8 m
- Bathroom2.1 m x 0.9 m
- Bedroom 23.07 m x 5.08 m
- Dining room2.66 m x 3.31 m
- Foyer1.07 m x 2.24 m
- Kitchen2.14 m x 2.37 m
- Living room3.48 m x 4.33 m
- Primary Bedroom2.75 m x 5.09 m
Map
Visit the property using Google Street View. Please note that locations are not mapped perfectly and you may have to navigate around before finding the correct property.
Launch Google Street View

REALTOR®, REALTORS®, and the REALTOR® logo are certification marks that are owned by REALTOR® Canada Inc. and licensed exclusively to The Canadian Real Estate Association (CREA). These certification marks identify real estate professionals who are members of CREA and who must abide by CREA’s By-Laws, Rules, and the REALTOR® Code. The MLS® trademark and the MLS® logo are owned by CREA and identify the quality of services provided by real estate professionals who are members of CREA.
The information contained on this site is based in whole or in part on information that is provided by members of The Canadian Real Estate Association, who are responsible for its accuracy. CREA reproduces and distributes this information as a service for its members and assumes no responsibility for its accuracy.
This website is operated by a brokerage or salesperson who is a member of The Canadian Real Estate Association.
The listing content on this website is protected by copyright and other laws, and is intended solely for the private, non-commercial use by individuals. Any other reproduction, distribution or use of the content, in whole or in part, is specifically forbidden. The prohibited uses include commercial use, “screen scraping”, “database scraping”, and any other activity intended to collect, store, reorganize or manipulate data on the pages produced by or displayed on this website.