
406 Cache Bay Crescent, Ottawa, Ontario K1T 4H3

Facts & Features
- MLS® Number: X14169846
- Price: $639,900
- Neighbourhood: 2605 - Blossom Park/Kemp Park/Findlay Creek
- Community Name: Blossom Park/Kemp Park/Findlay Creek
- Property Type: Semi-detached
- Ownership: Freehold
- Type: House
- Size Interior: 1500 - 2000 sqft
- Bedroom Total: 3
- Bathroom Total: 4
- Age: 16 to 30 years
- Half Baths: 1
- Stories Total: 2
- Parking Total: 3
- Heating Fuel: Natural Gas
- Heating Type: Forced Air
Open Houses
- Saturday, November 14, 20262:00pm – 4:00pm
- Sunday, November 15, 20262:00pm – 4:00pm
Description
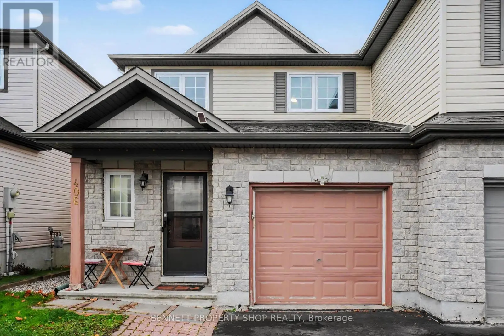
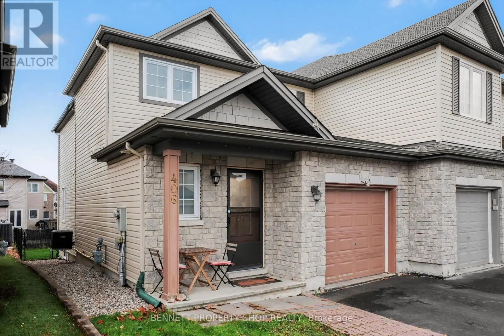
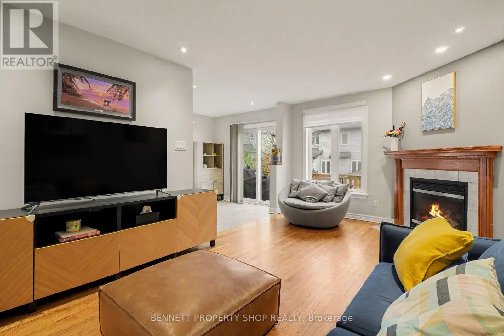
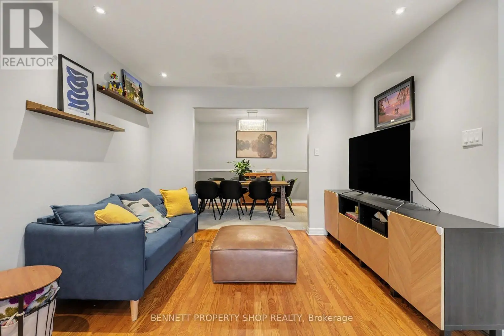
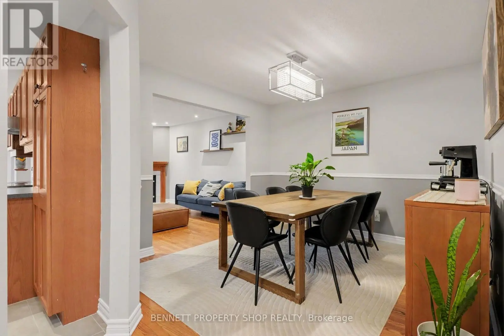
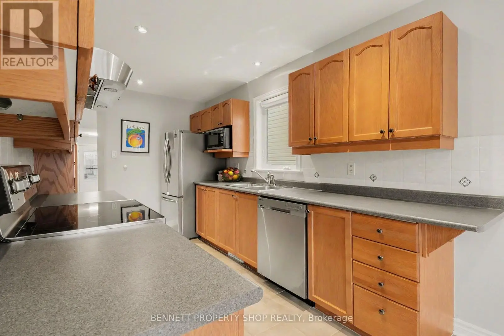
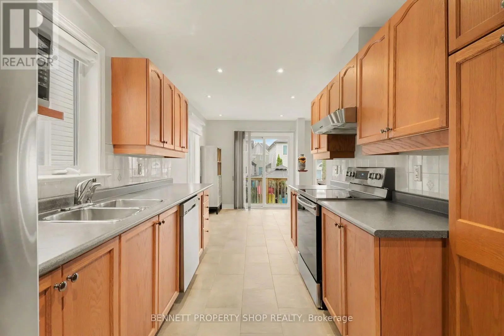
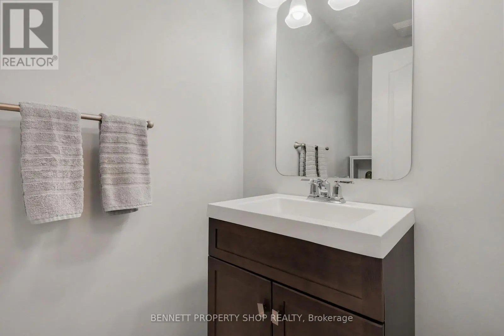
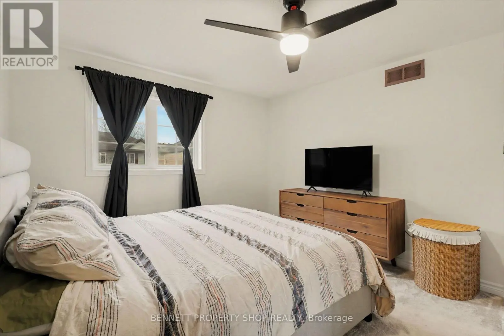
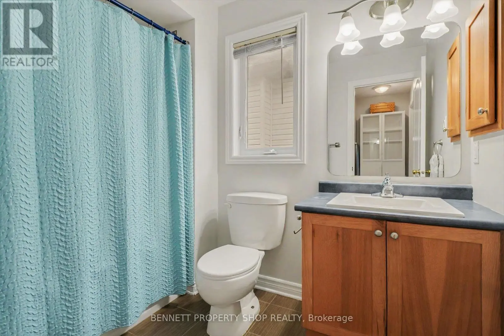
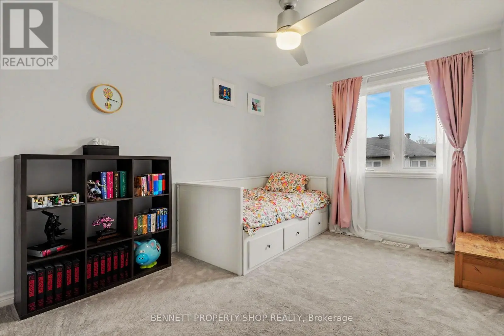
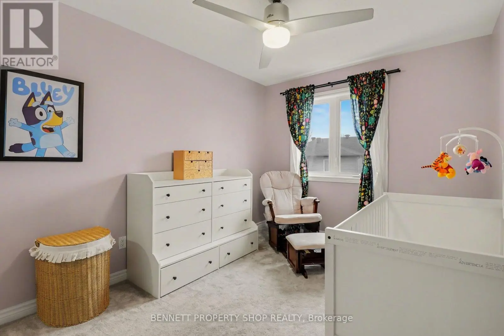
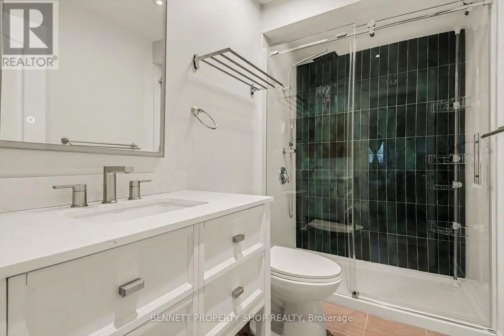
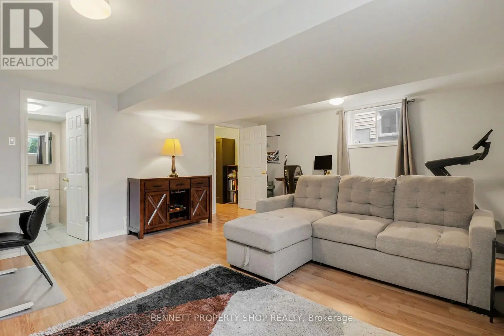
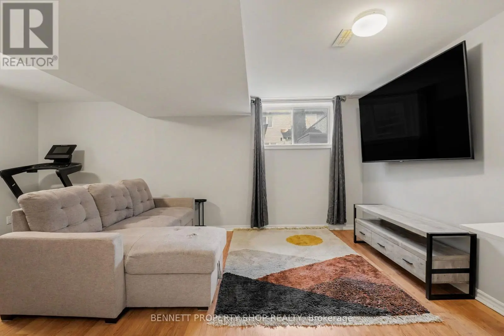
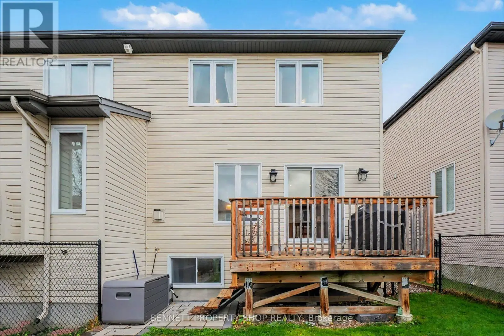
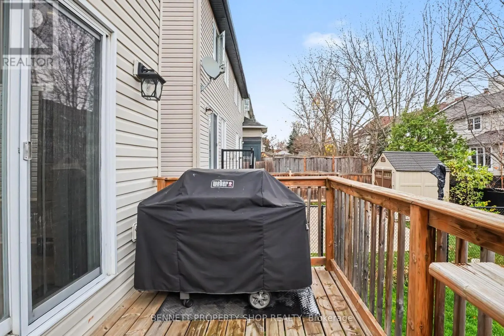
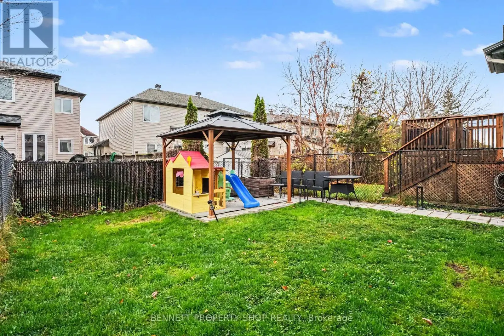
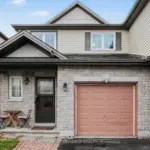
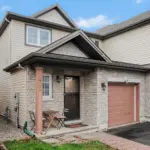
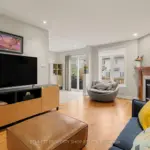
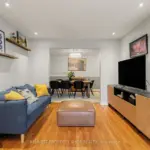
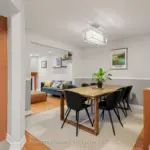
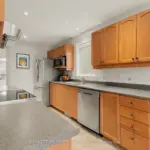
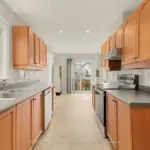
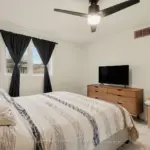
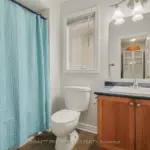
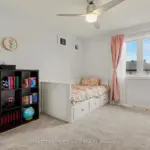
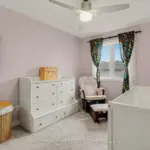
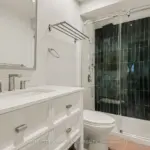
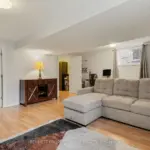
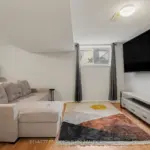
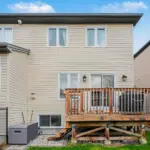
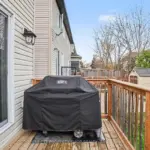
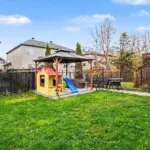
Turnkey 3 bedroom, 4 bathroom, living in an established pocket of Findlay Creek!! Pride of ownership beams through this well-maintained 2-storey semi-detached home, providing space for growing or established families, while having flexibility to entertain both inside and out. The inviting main level features a stunning two-storey foyer, creating a bright and welcoming first impression. The open-concept living and dining room area creates a seamless flow between spaces, offering a bright and inviting atmosphere that's perfect for everyday family living, hosting guests, and bringing everyone together. Combining functionality and style, the kitchen boasts stainless steel appliances, oversized ceramic tile flooring, and a breakfast nook space. Upstairs, you'll find a spacious primary bedroom with 2 well appointed secondary bedrooms, a renovated ensuite bathroom, and an updated standalone full bathroom. The finished basement provides additional versatile living space, previously renovated for use as a fourth bedroom, and easily converted into a recreation room, home office, or family retreat.Step outside to enjoy the landscaped backyard complete with a deck with natural gas BBQ hookup, beautiful stone walkway+patio, and gazebo. Summer entertaining, outdoor dining, or relaxing evenings have never looked so good! Enjoy the convenience of being within walking distance to local favourites and everyday amenities, including Vimy Ridge Public School, St. Veronica School, Canadian Tire, Starbucks, FreshCo, Hunters Public House, parks and much more. Located in an established enclave of a family-friendly neighbourhood, this home offers the perfect combination of comfort, functionality and convenience. Don't miss your opportunity to call this wonderful property home! 24hr irrevocable on all offers
Rooms
Second level
- Bathroom2.46 m x 1.71 m
- Bathroom2.55 m x 1.56 m
- Bedroom 24.85 m x 2.98 m
- Bedroom 35.59 m x 3.42 m
- Primary Bedroom1.52 m x 1.14 m
- Primary Bedroom4.34 m x 3.53 m
Main level
- Bathroom2.29 m x 1.07 m
- Dining room3.81 m x 3.2 m
- Eating area3.11 m x 2.34 m
- Foyer3.09 m x 1.49 m
- Kitchen4.24 m x 2.34 m
- Living room5.39 m x 3.45 m
Lower level
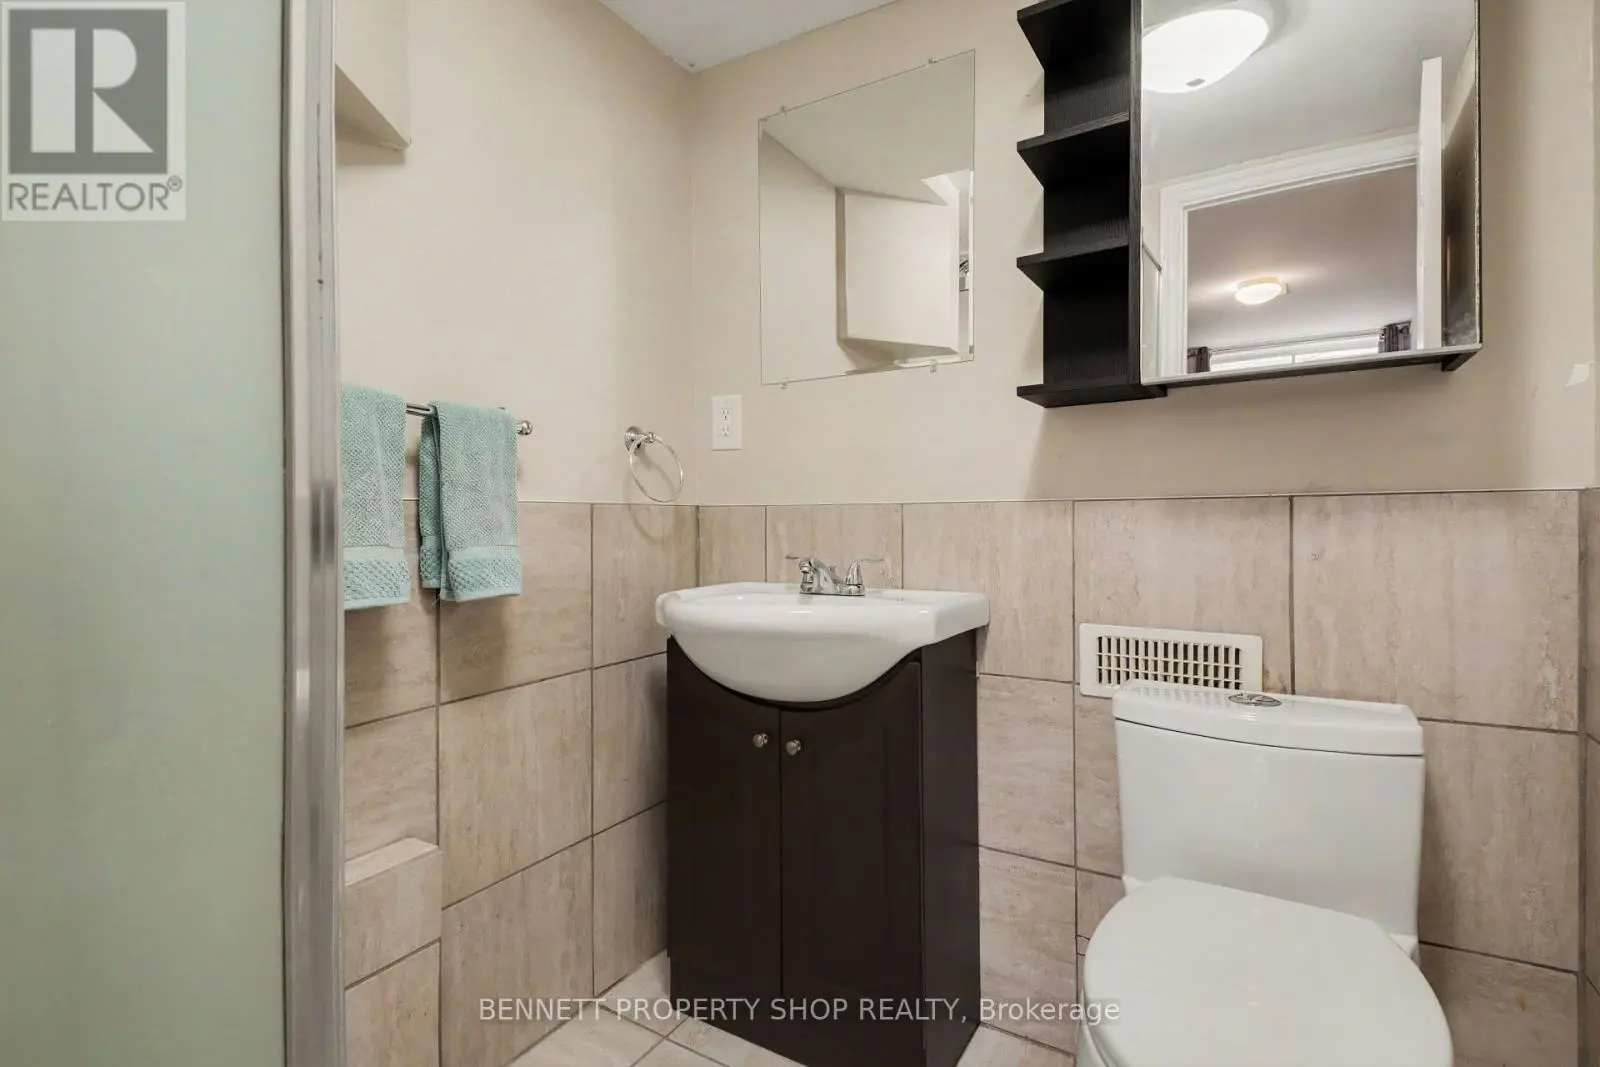
- Bathroom2.2 m x 1.7 m
- Family room5.89 m x 5.18 m
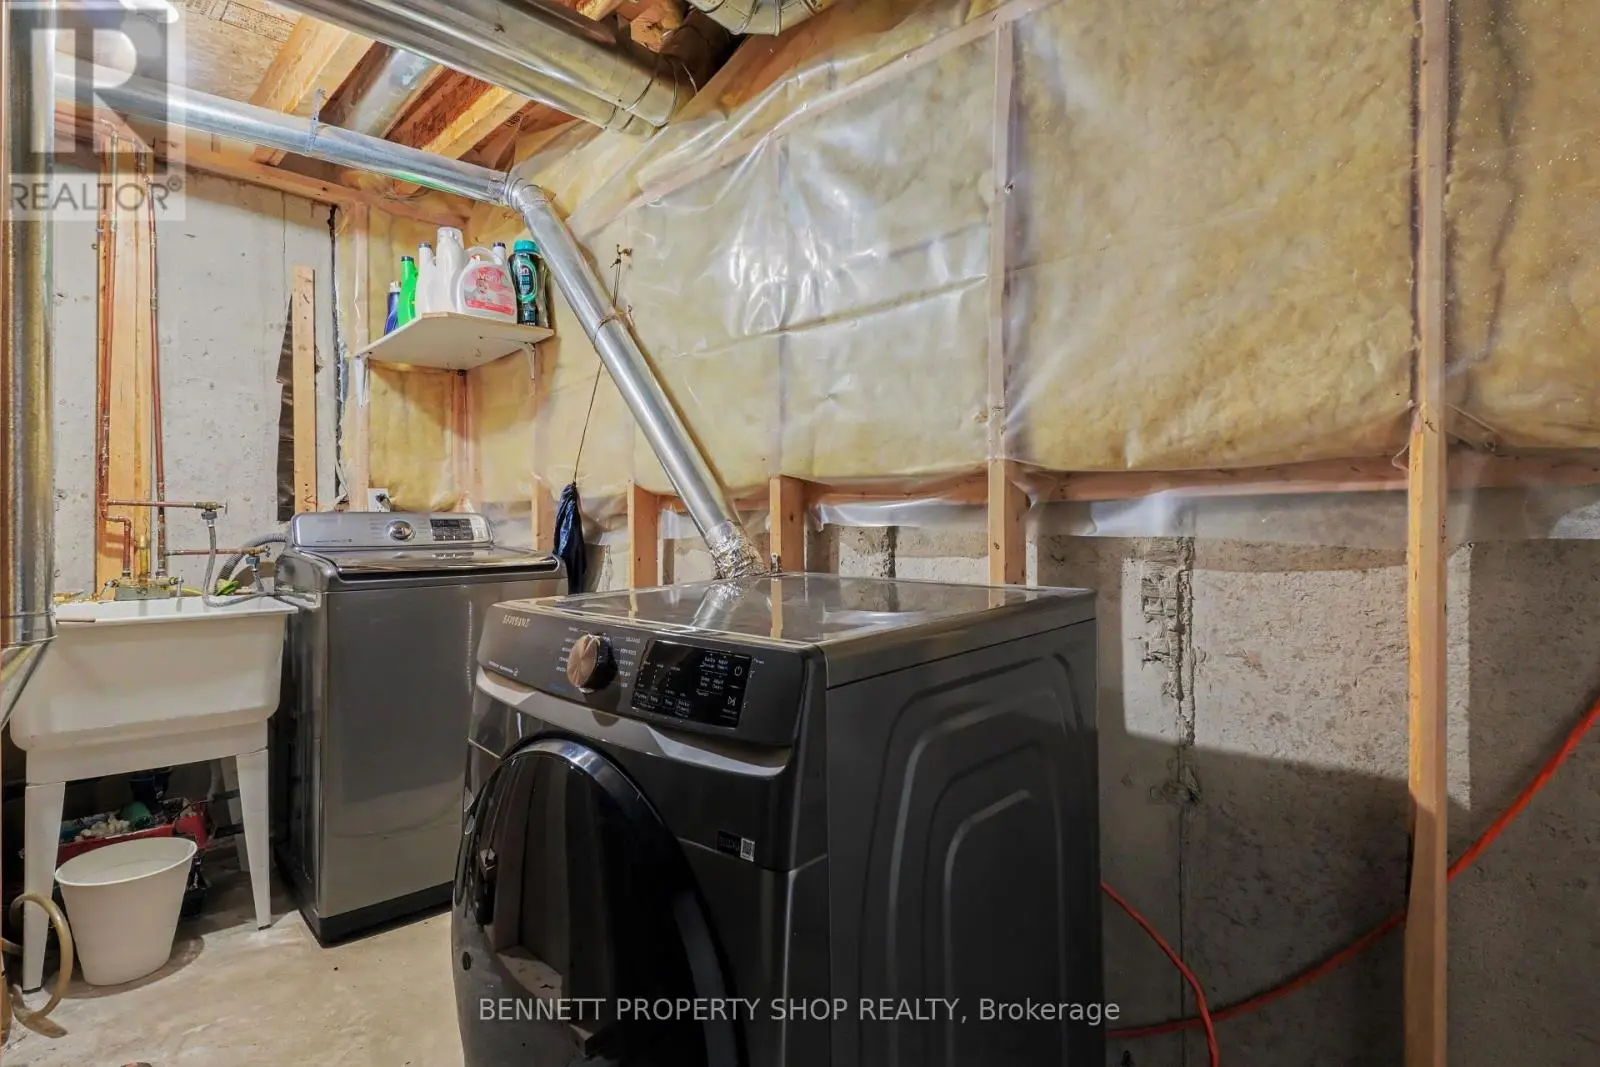
- Laundry room3.94 m x 3.9 m
Map
Visit the property using Google Street View. Please note that locations are not mapped perfectly and you may have to navigate around before finding the correct property.
Launch Google Street ViewExplore the property with a virtual tour.
Launch Virtual Tour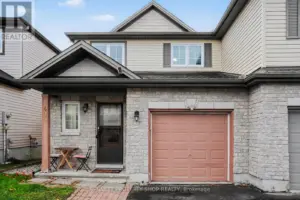


REALTOR®, REALTORS®, and the REALTOR® logo are certification marks that are owned by REALTOR® Canada Inc. and licensed exclusively to The Canadian Real Estate Association (CREA). These certification marks identify real estate professionals who are members of CREA and who must abide by CREA’s By-Laws, Rules, and the REALTOR® Code. The MLS® trademark and the MLS® logo are owned by CREA and identify the quality of services provided by real estate professionals who are members of CREA.
The information contained on this site is based in whole or in part on information that is provided by members of The Canadian Real Estate Association, who are responsible for its accuracy. CREA reproduces and distributes this information as a service for its members and assumes no responsibility for its accuracy.
This website is operated by a brokerage or salesperson who is a member of The Canadian Real Estate Association.
The listing content on this website is protected by copyright and other laws, and is intended solely for the private, non-commercial use by individuals. Any other reproduction, distribution or use of the content, in whole or in part, is specifically forbidden. The prohibited uses include commercial use, “screen scraping”, “database scraping”, and any other activity intended to collect, store, reorganize or manipulate data on the pages produced by or displayed on this website.