
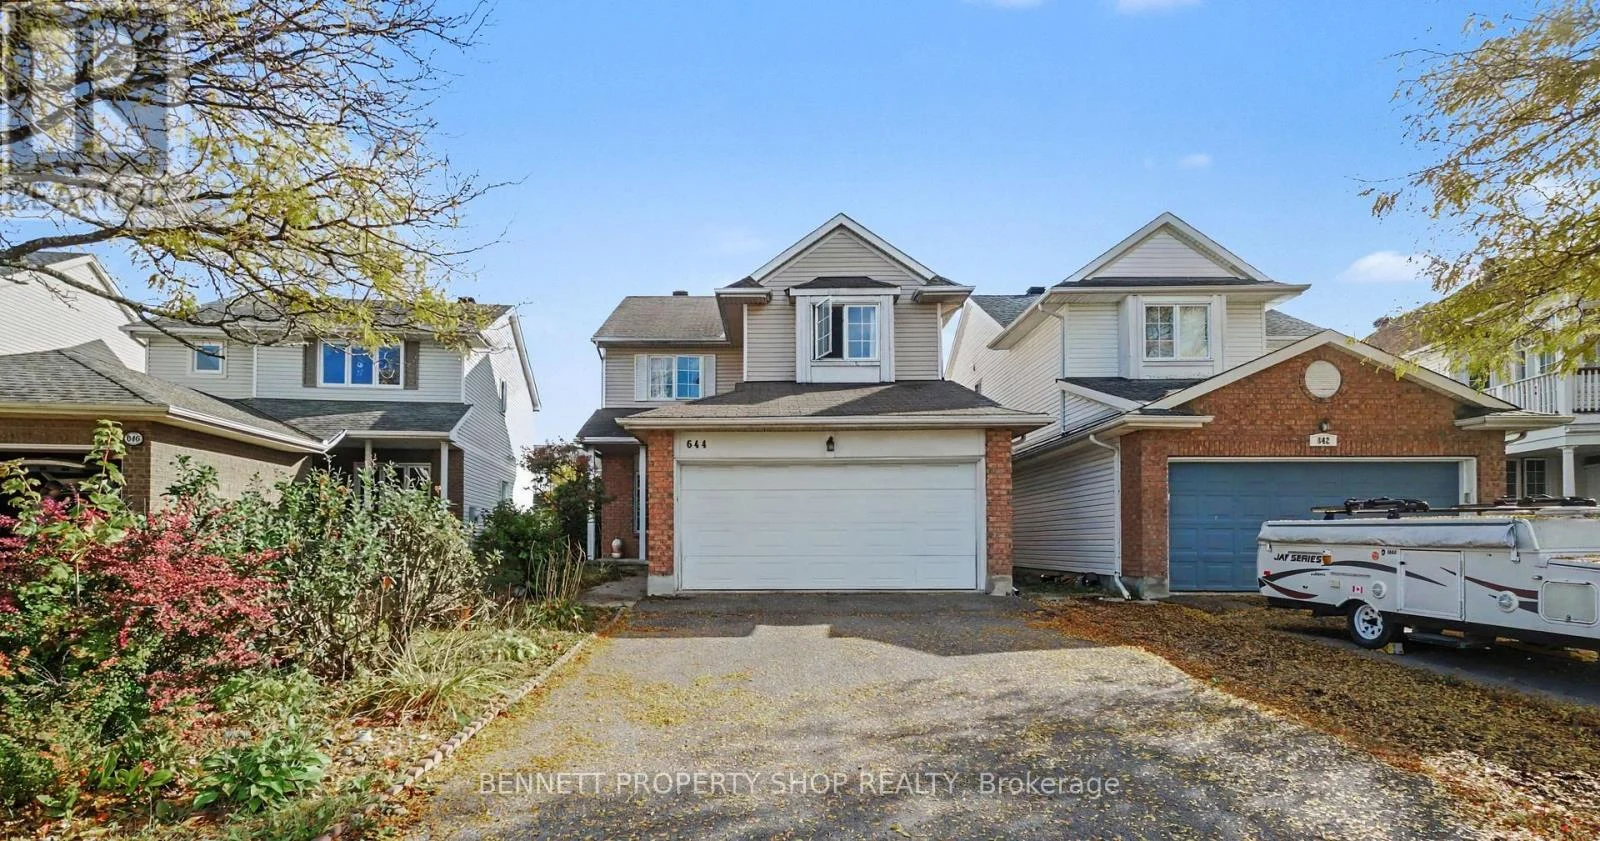
644 Valin Street, Ottawa, Ontario K4A 3S9
Facts & Features
- MLS® Number: X13868860
- Price: $719,900
- Neighbourhood: Fallingbrook
- Community Name: Fallingbrook/Gardenway South
- Property Type: Detached
- Ownership: Freehold
- Type: House
- Size Interior: 1500 - 2000 sqft
- Bedroom Total: 4
- Bathroom Total: 4
- Age: 16 to 30 years
- Half Baths: 1
- Stories Total: 2
- Parking Total: 6
- Heating Fuel: Natural Gas
- Heating Type: Forced Air
Description
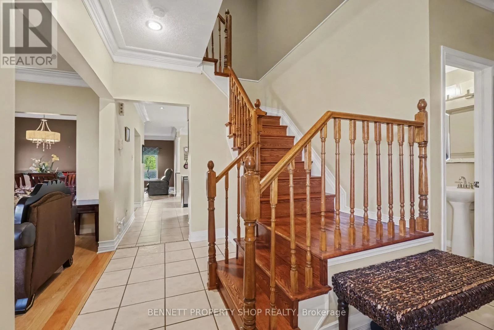
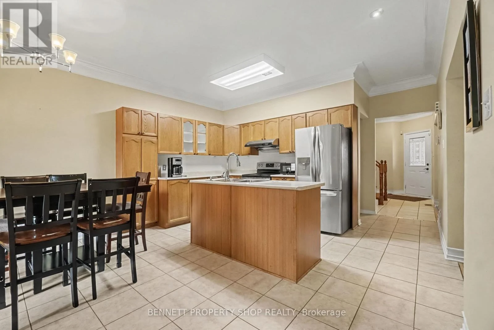
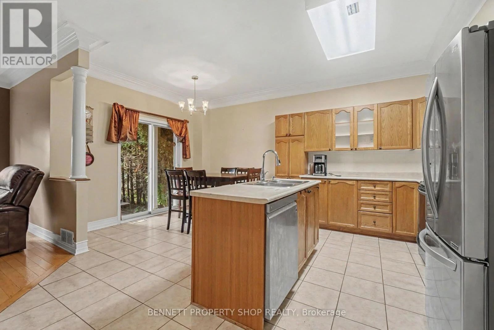
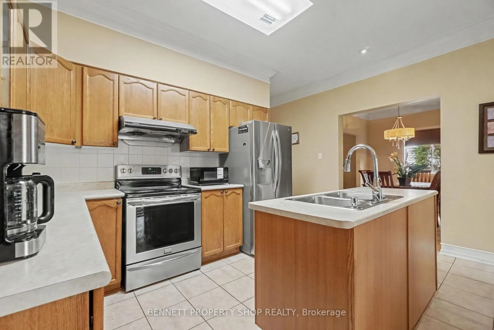
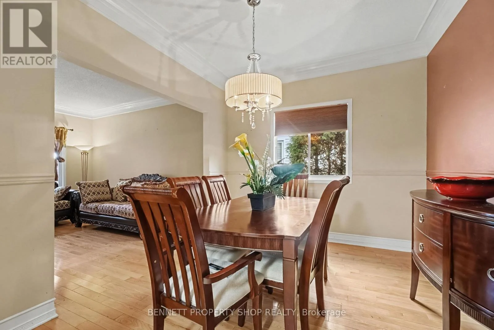
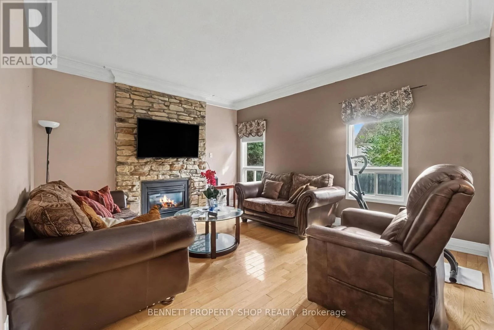
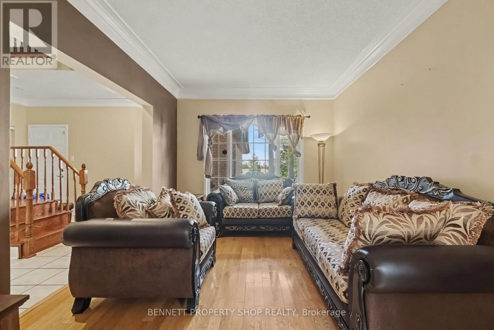
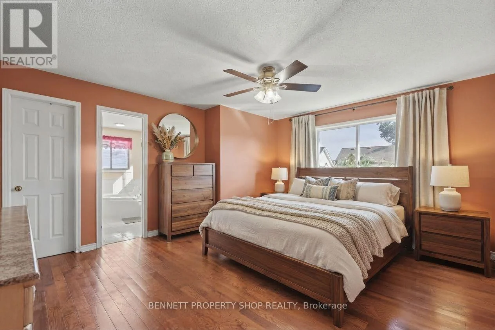
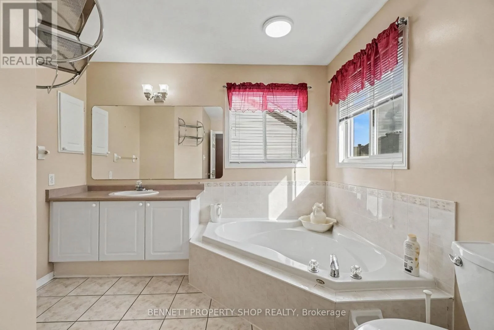
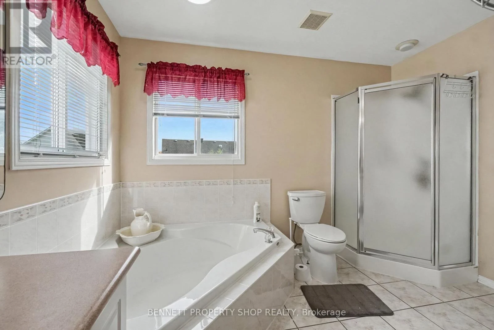
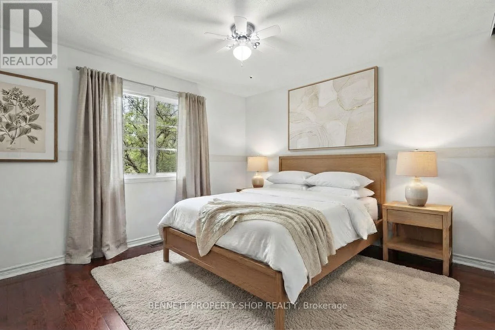
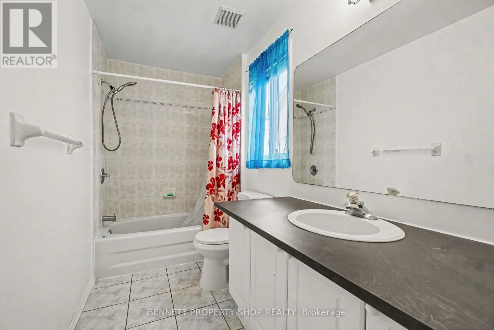
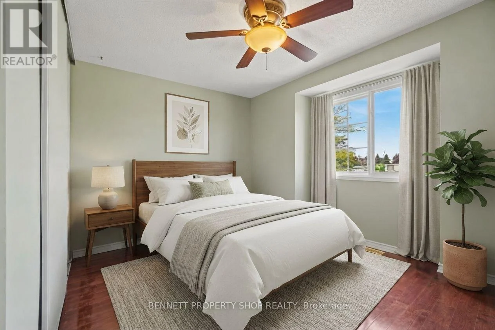
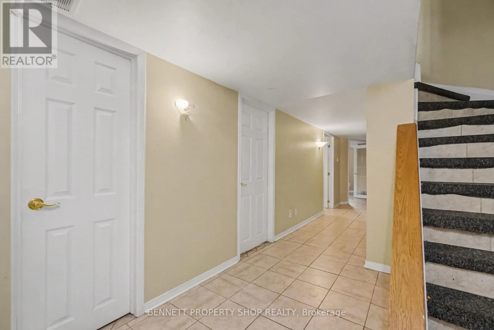
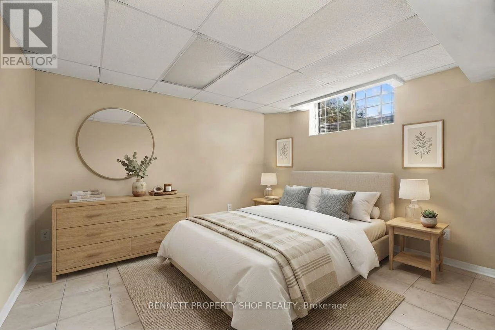
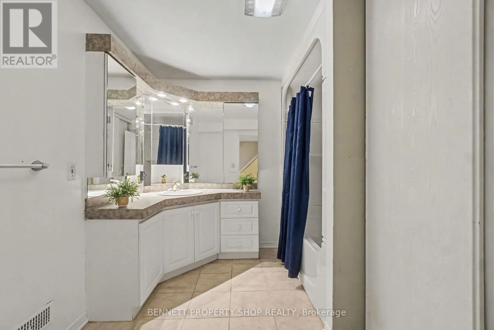
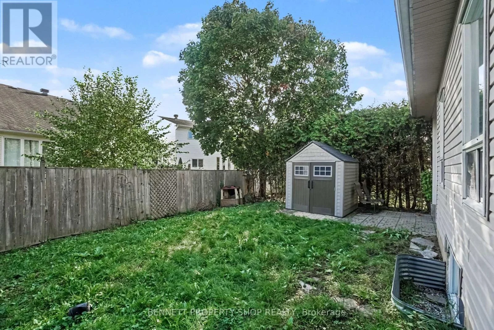
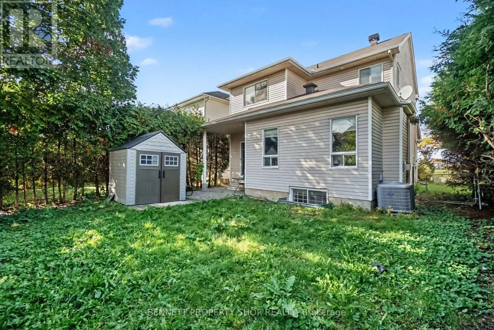
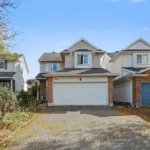
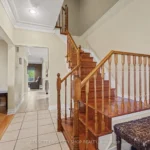
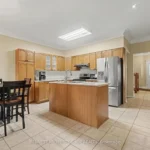
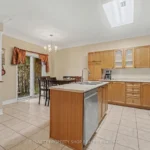
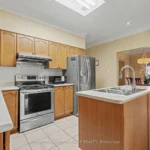
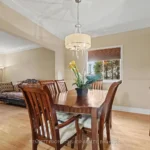
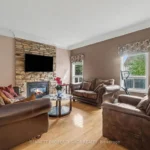
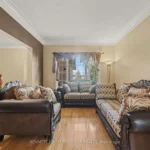
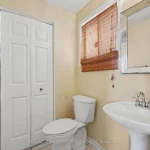
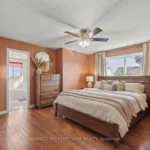
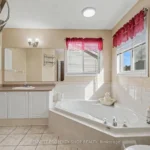
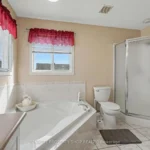
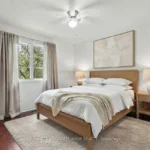
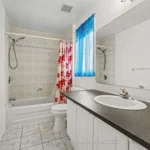
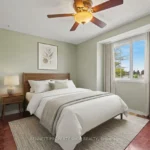
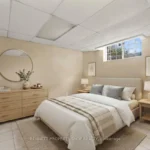
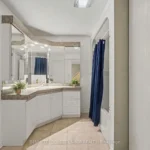
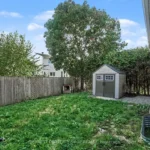
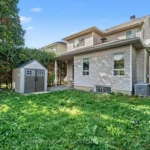
YOUR SEARCH IS OVER! Featuring a convenient double garage, this turn-key, 4-bedroom, 4-bathroom residence is ideally located near schools, shopping, and recreation, offering a completely carpet-free interior with durable hardwood and ceramic tile throughout every level, including the basement. The main floor boasts 9-foot ceilings, extensive pot lighting, crown mouldings, and a spacious kitchen and eating area that flows into a family room highlighted by a natural gas fireplace with a striking stone wall. The primary suite offers a large walk-in closet and a full ensuite with a soaker tub and separate shower, while the fully finished basement provides an ideal private retreat for out-of-town guests with ceramic tile flooring, a large bedroom, a den, a 4-piece bathroom, and ample storage space. ALL THAT'S MISSING IS YOU! 24 hours irrevocable on all offers.
Rooms
Second level
- Bathroom1.61 m x 3.29 m
- Bathroom3.3 m x 3.01 m
- Bedroom 23.38 m x 3.32 m
- Bedroom 33.73 m x 3.88 m
- Primary Bedroom4.03 m x 4.6 m
Main level
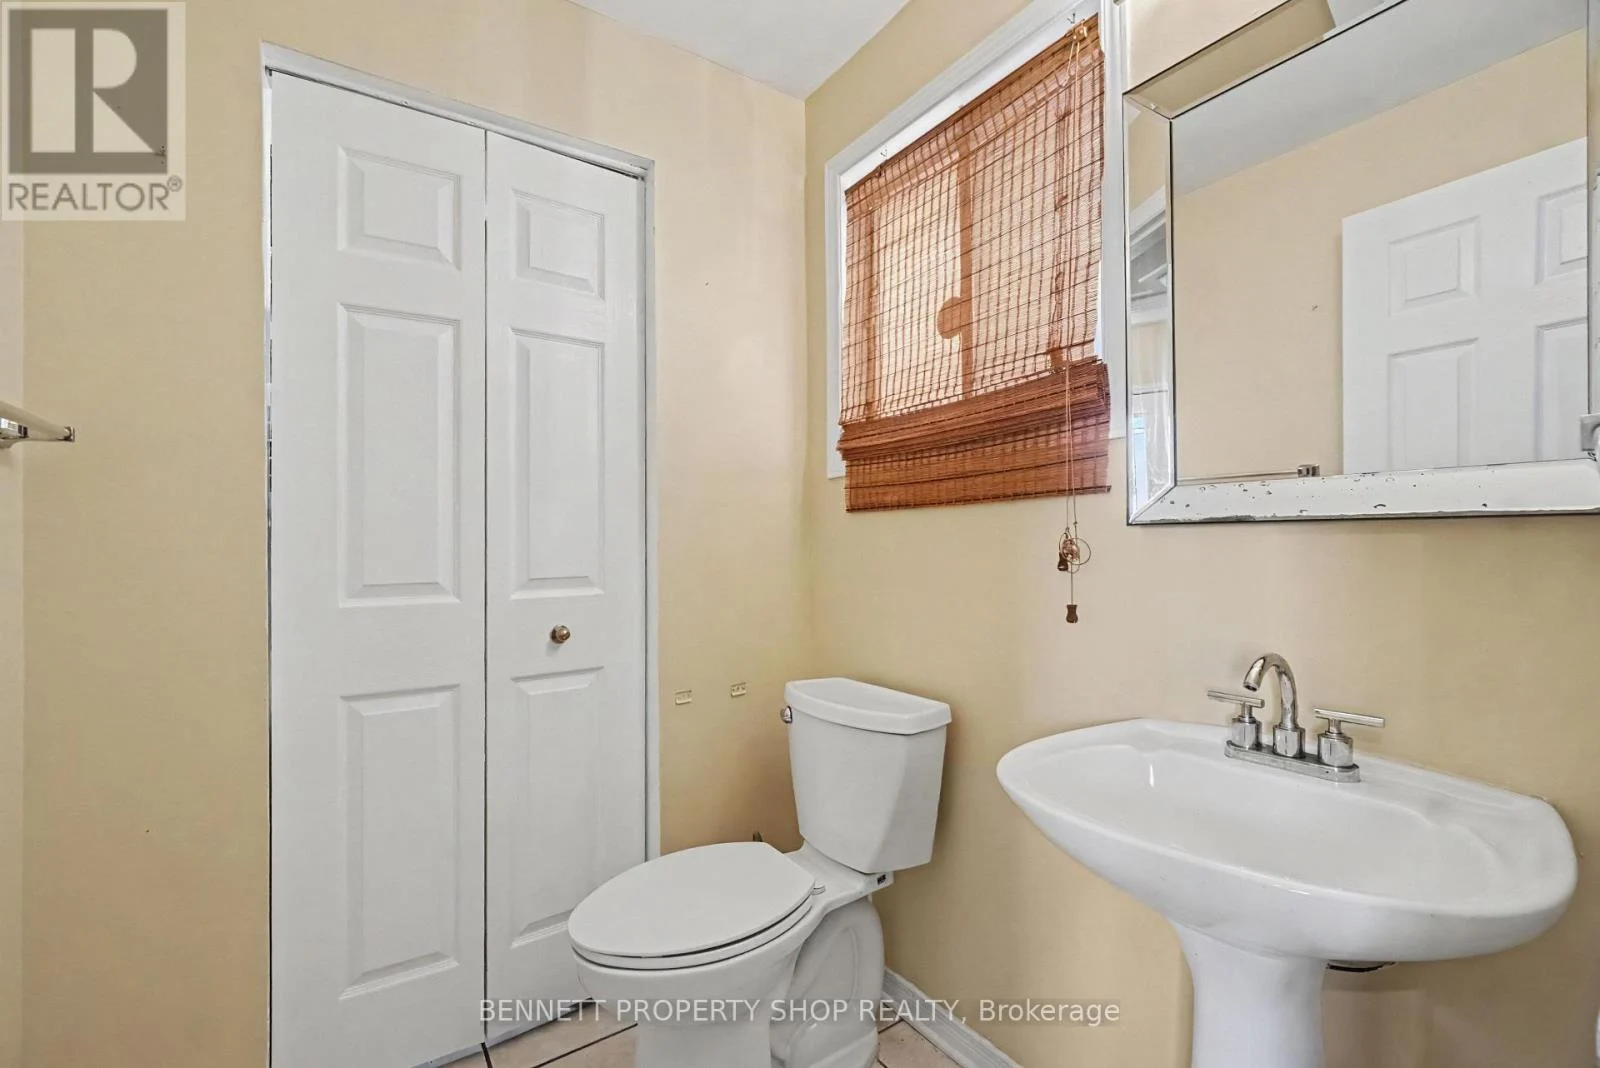
- Bathroom1.61 m x 1.65 m
- Dining room3.29 m x 3.18 m
- Eating area4.31 m x 2.74 m
- Family room4.45 m x 4.05 m
- Foyer1.63 m x 5.12 m
- Kitchen4.31 m x 2.49 m
- Living room3.29 m x 4.25 m
Lower level
- Bathroom3.12 m x 2.49 m
- Bedroom 43.93 m x 3.49 m
- Laundry room1.13 m x 4.29 m
- Other3.14 m x 2.62 m
- Other3.62 m x 4.56 m
Map
Visit the property using Google Street View. Please note that locations are not mapped perfectly and you may have to navigate around before finding the correct property.
Launch Google Street ViewExplore the property with a virtual tour.
Launch Virtual Tour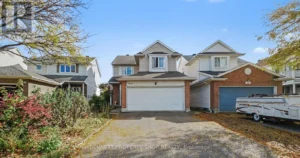


REALTOR®, REALTORS®, and the REALTOR® logo are certification marks that are owned by REALTOR® Canada Inc. and licensed exclusively to The Canadian Real Estate Association (CREA). These certification marks identify real estate professionals who are members of CREA and who must abide by CREA’s By-Laws, Rules, and the REALTOR® Code. The MLS® trademark and the MLS® logo are owned by CREA and identify the quality of services provided by real estate professionals who are members of CREA.
The information contained on this site is based in whole or in part on information that is provided by members of The Canadian Real Estate Association, who are responsible for its accuracy. CREA reproduces and distributes this information as a service for its members and assumes no responsibility for its accuracy.
This website is operated by a brokerage or salesperson who is a member of The Canadian Real Estate Association.
The listing content on this website is protected by copyright and other laws, and is intended solely for the private, non-commercial use by individuals. Any other reproduction, distribution or use of the content, in whole or in part, is specifically forbidden. The prohibited uses include commercial use, “screen scraping”, “database scraping”, and any other activity intended to collect, store, reorganize or manipulate data on the pages produced by or displayed on this website.