
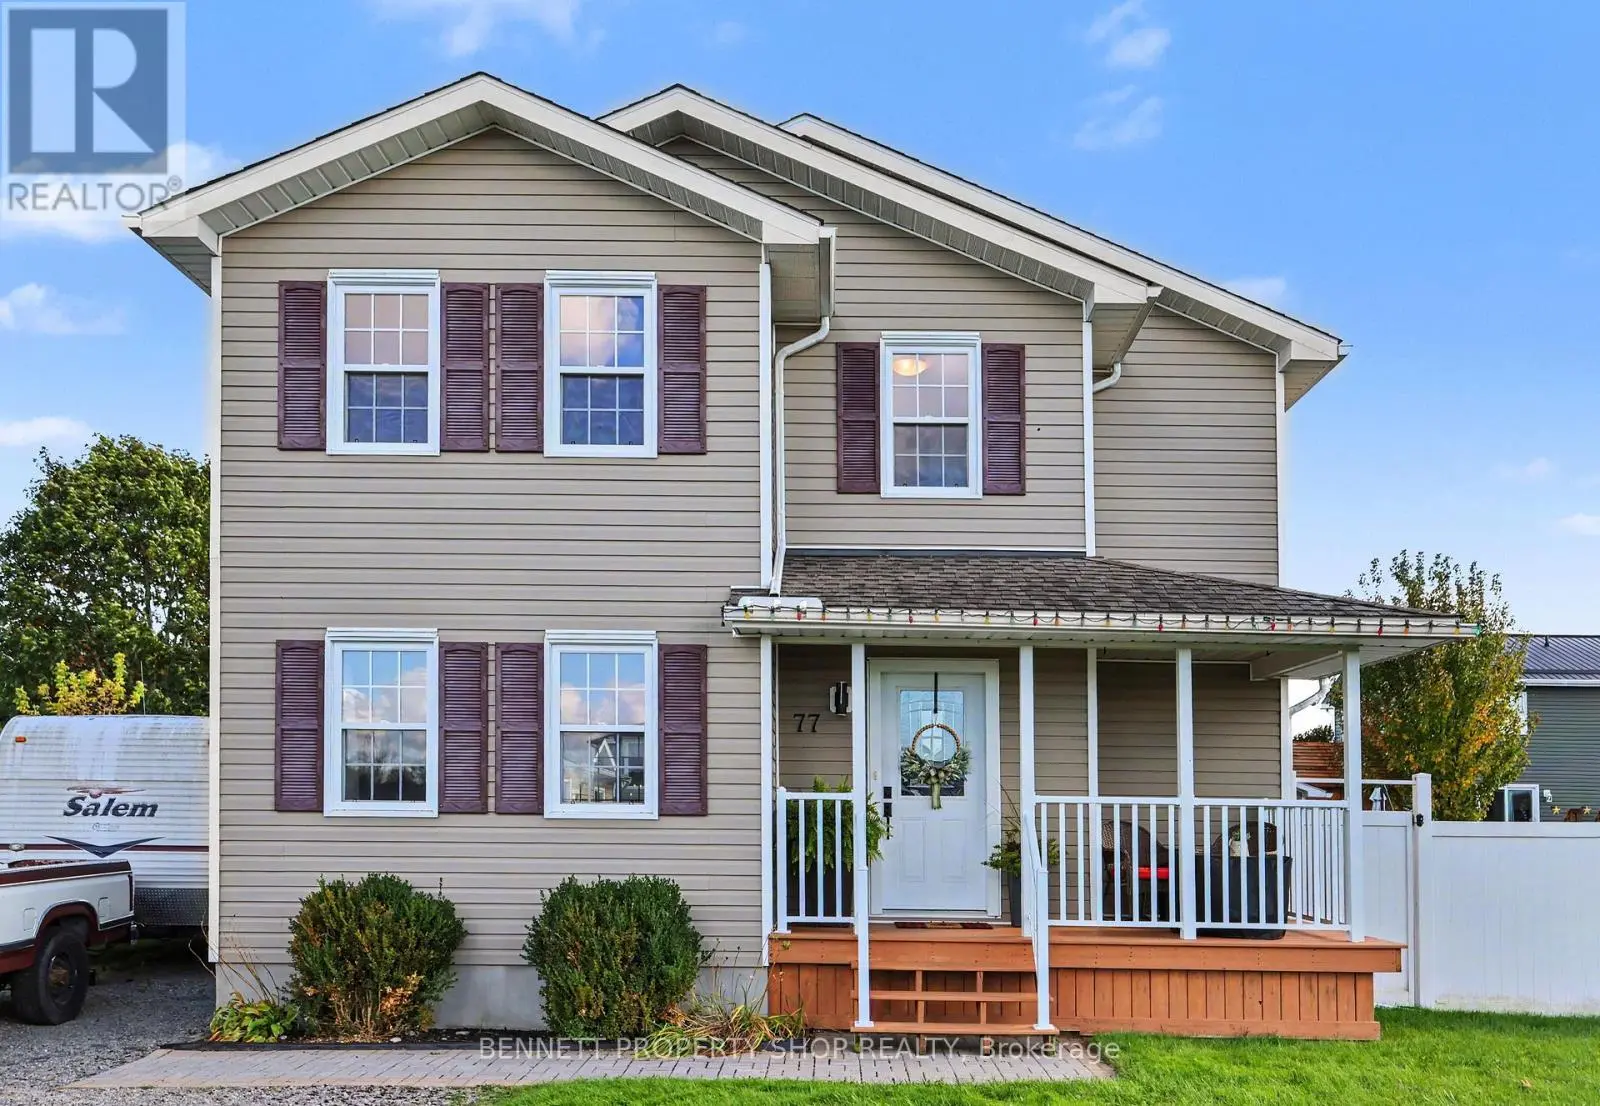
77 Tabitha Crescent, North Dundas, Ontario K0C 1H0
Facts & Features
- MLS® Number: X14028730
- Price: $609,900
- Neighbourhood: 705 - Chesterville
- Community Name: Chesterville
- Property Type: Detached
- Ownership: Freehold
- Type: House
- Size Interior: 1500 - 2000 sqft
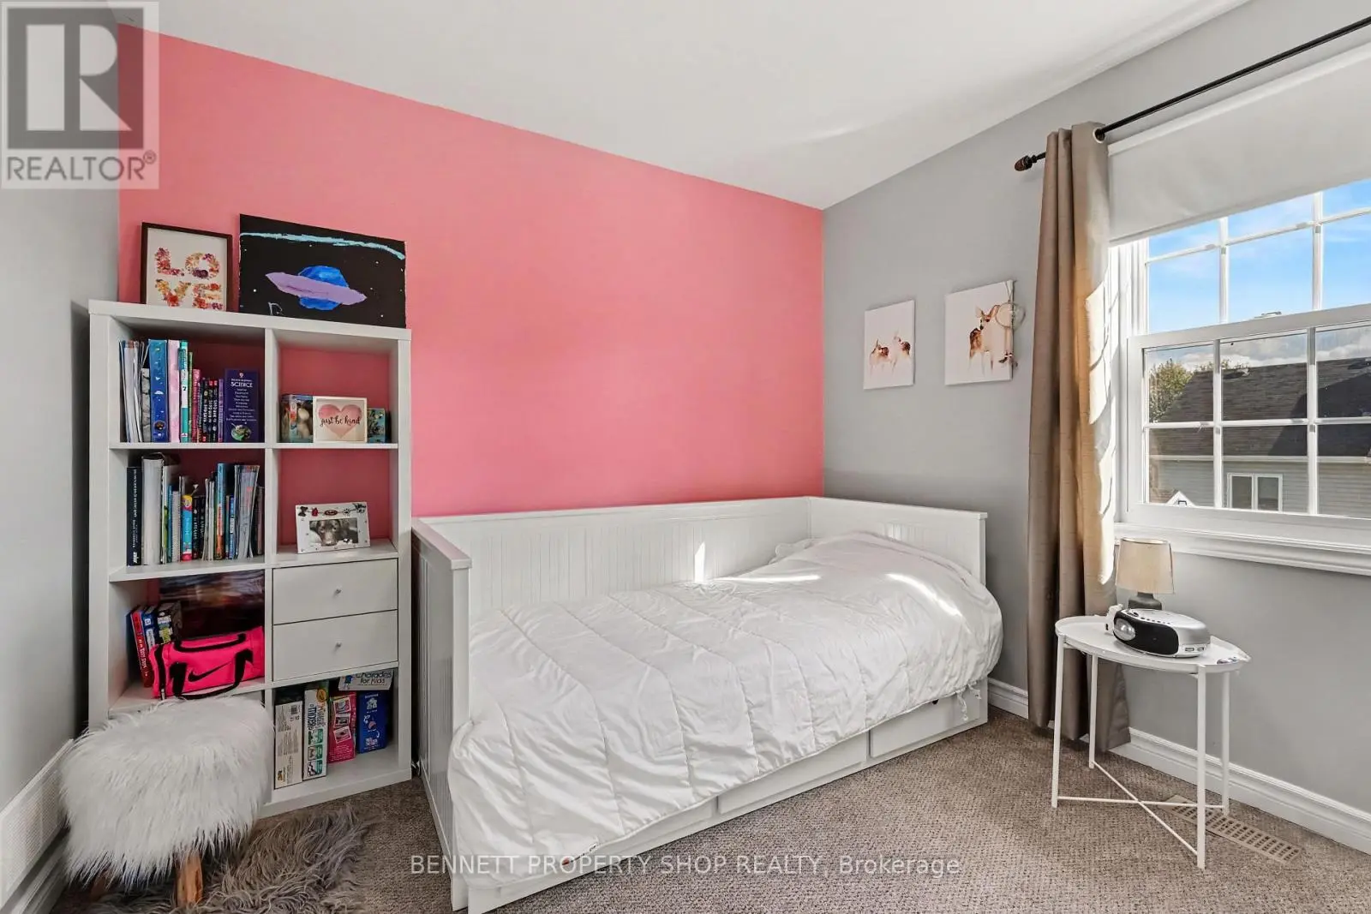
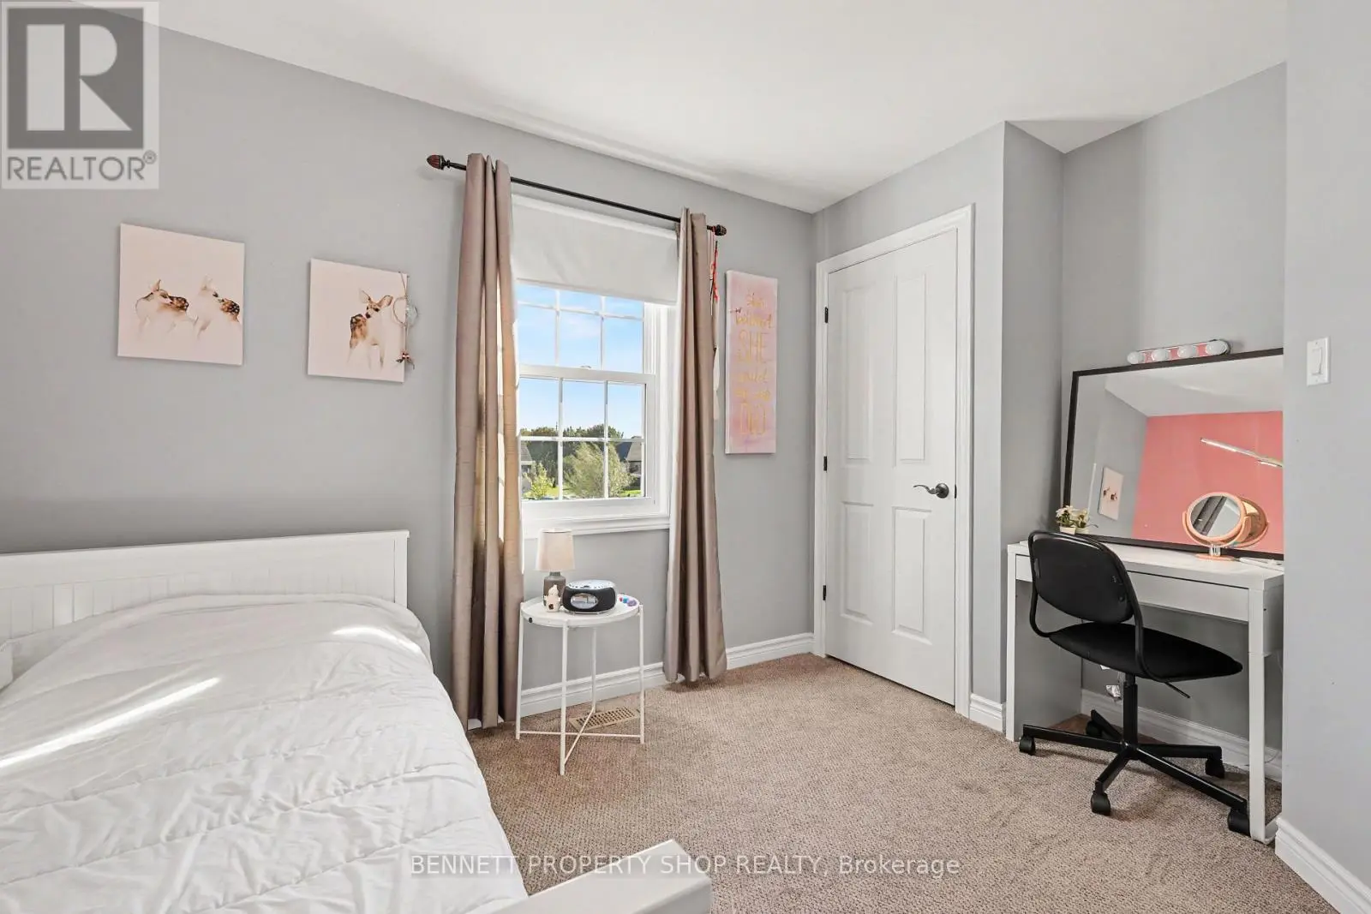
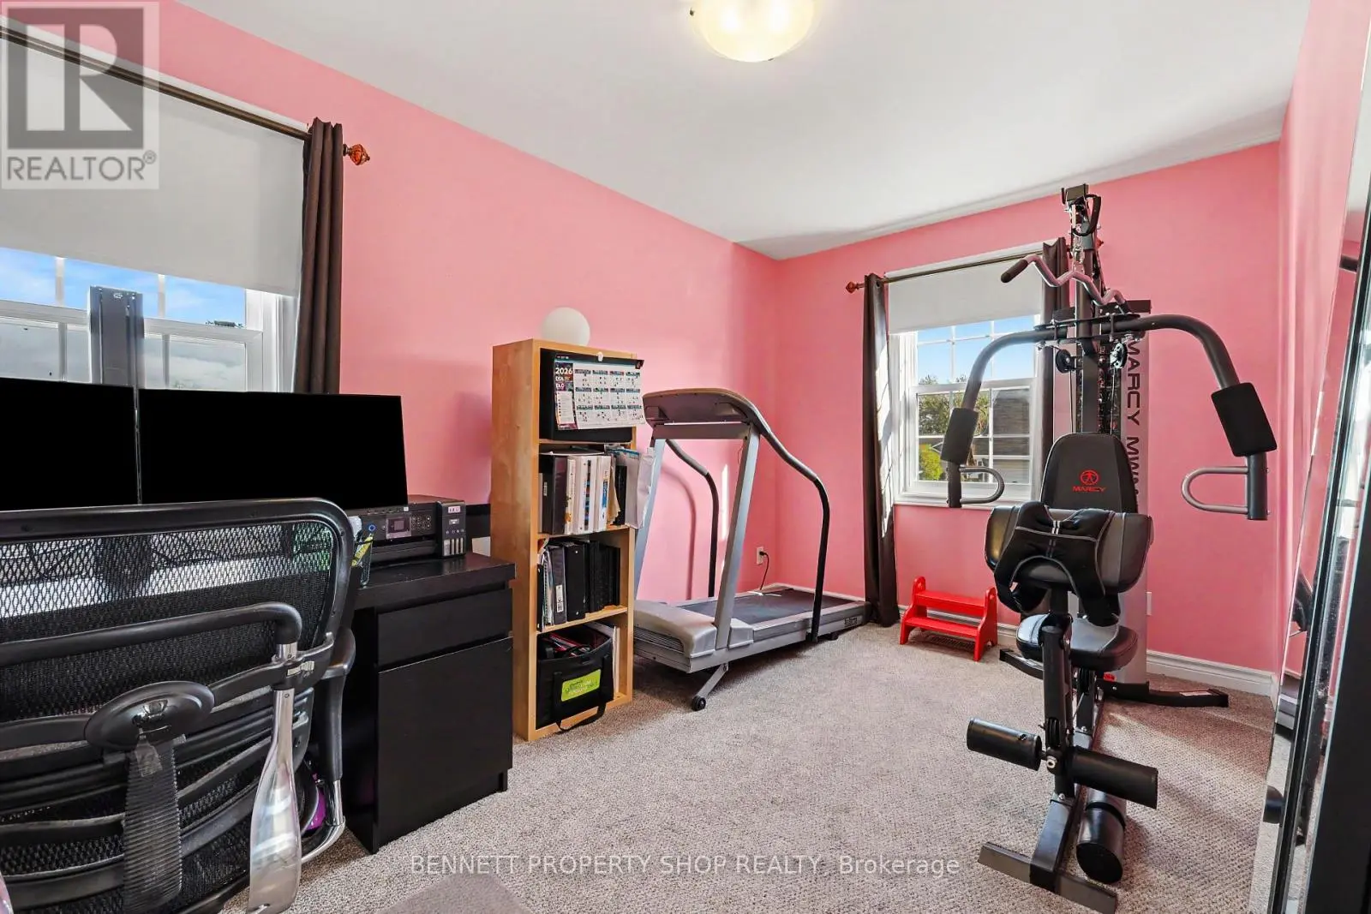
- Bedroom Total: 4
- Bathroom Total: 2
- Age: 6 to 15 years
- Half Baths: 1
- Stories Total: 2
- Parking Total: 5
- Heating Fuel: Natural Gas
- Heating Type: Forced Air
Description
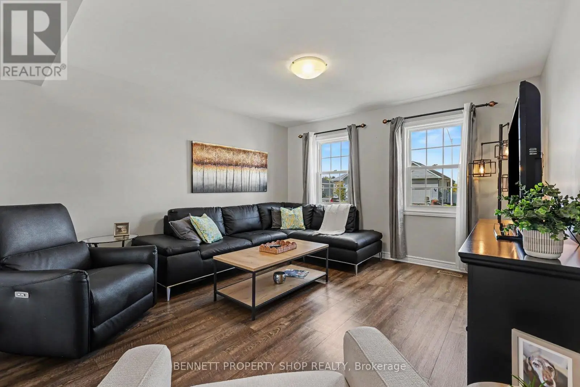
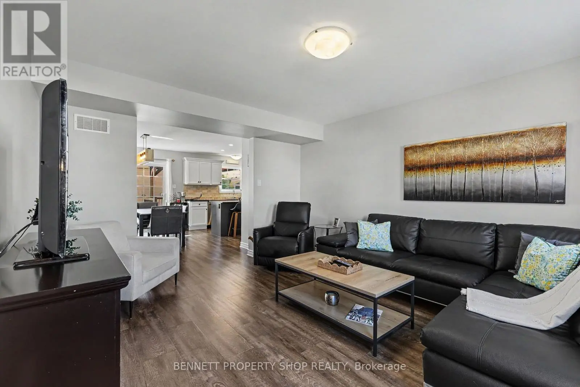
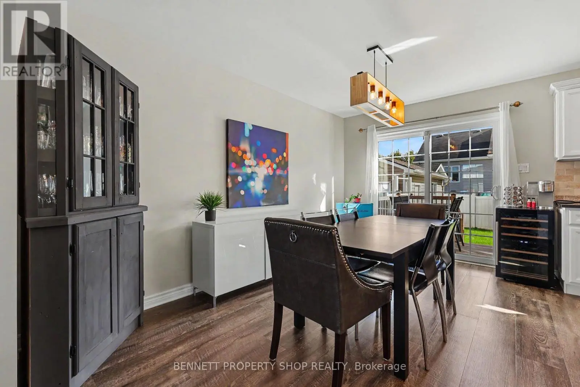
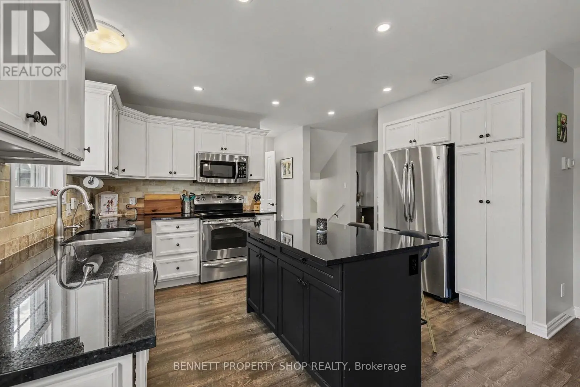
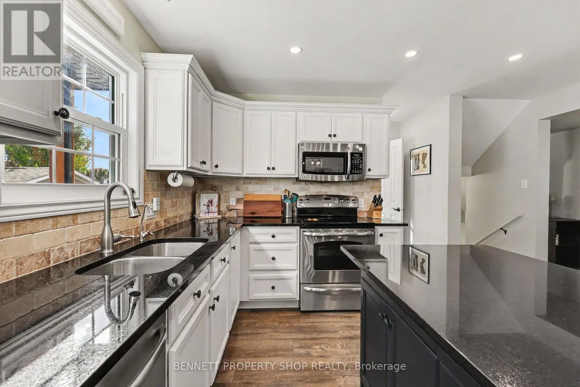
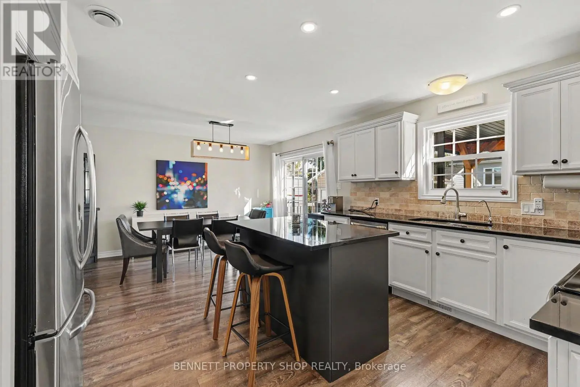
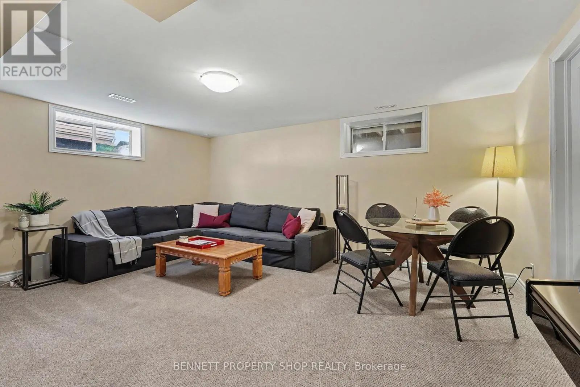
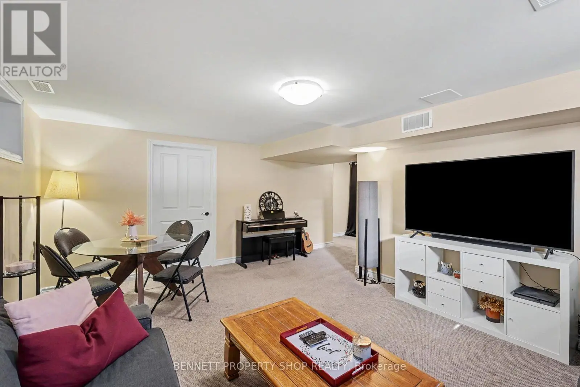
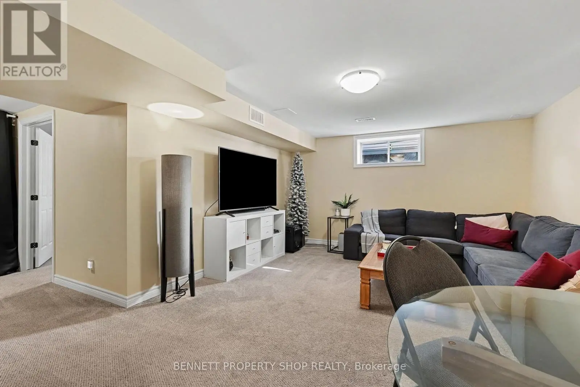
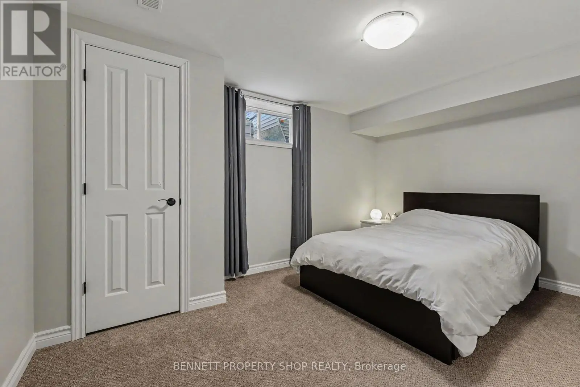
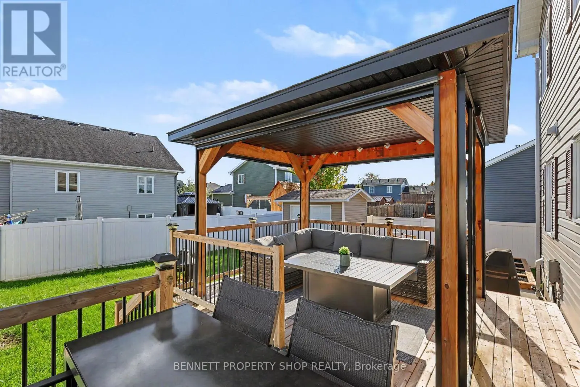
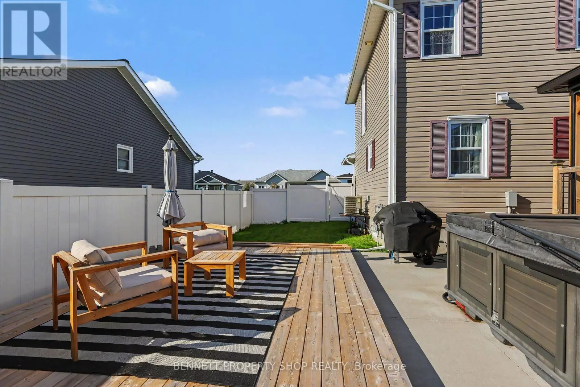
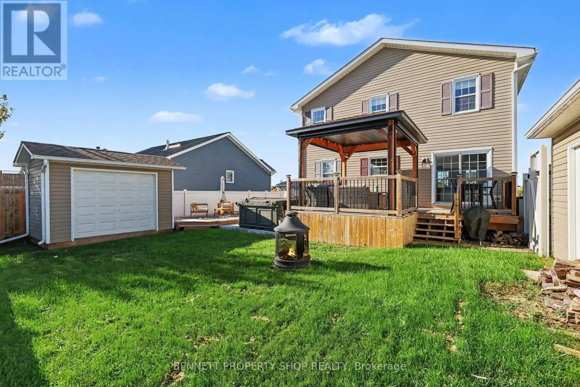
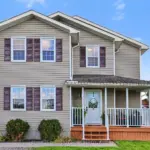
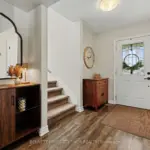
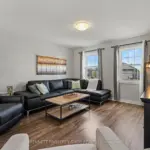
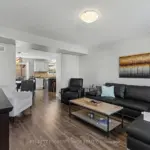
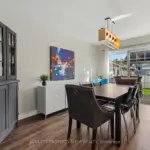
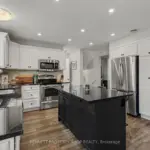
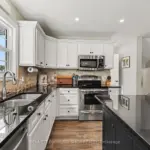
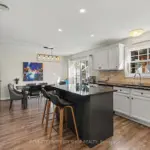
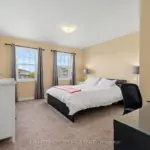
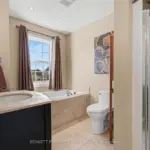
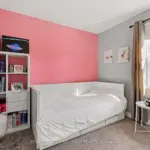
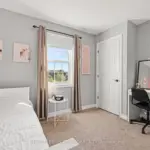
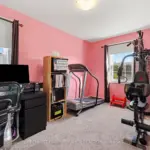
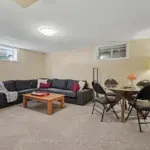
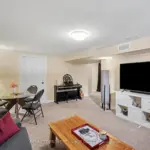
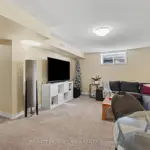
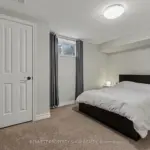
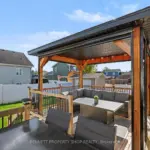
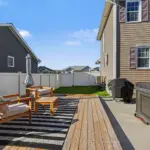
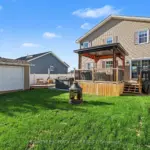
Welcome to this warm, inviting home filled with natural light and fantastic curb appeal! The bright, open-concept kitchen and living room create a comfortable and welcoming space that is perfect for everyday living and entertaining. This charming property features 4 bedrooms, 1.5 bathrooms, and a fully finished basement, offering plenty of additional space for a family room, home office, gym, or play area. Outside, you'll appreciate the detached garage with electricity, along with a second built structure shed, ideal for storing tools or your favourite toys. The backyard is perfect for entertaining and relaxing, featuring a large 7-person Arctic Spa hot tub (age 2023), a patio/deck with awning, and plenty of room to enjoy with family and friends. The outside hot tub is roughed-in for in-floor heating, offering added future potential and comfort during the winter. Gas BBQ hook-up. There is plenty of parking at the front for your toys. A wonderful combination of brightness, warmth, open living space, outdoor entertaining, storage, and curb appeal, this is a home you'll want to see in person! 24 hours irrevocable on all offers.
Rooms
Second level
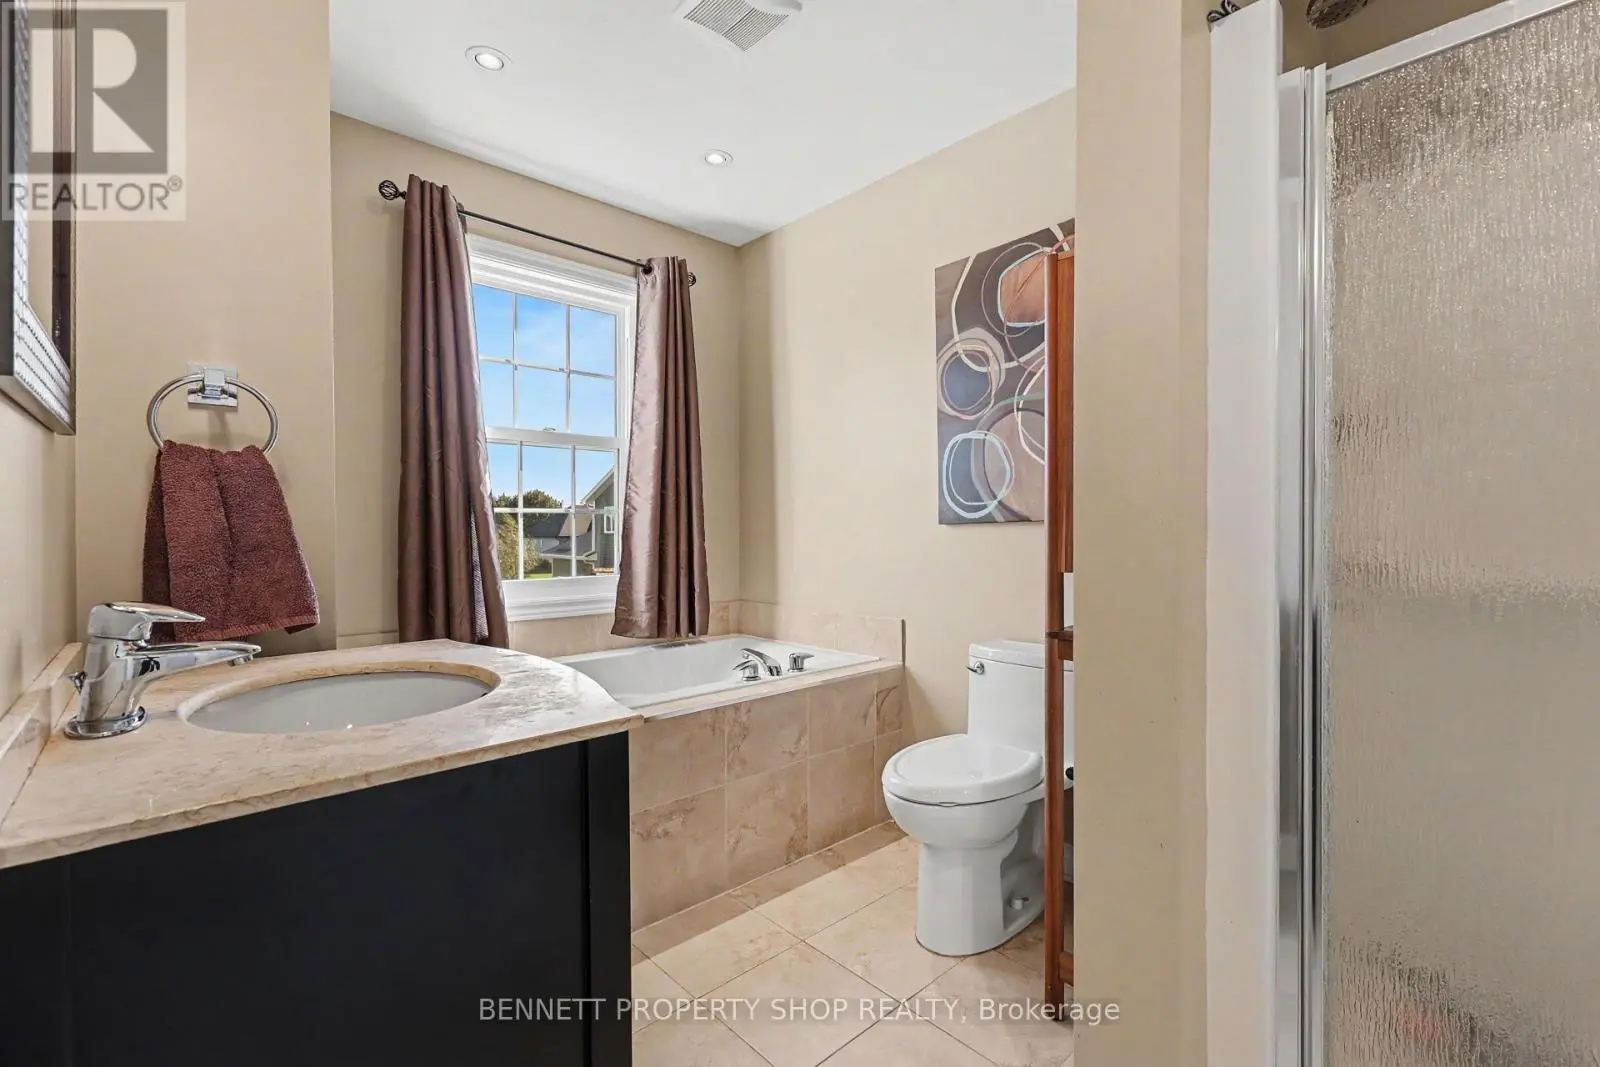
- Bathroom2.54 m x 3.7 m
- Bedroom 22.94 m x 4.78 m
- Bedroom 33.95 m x 3.48 m
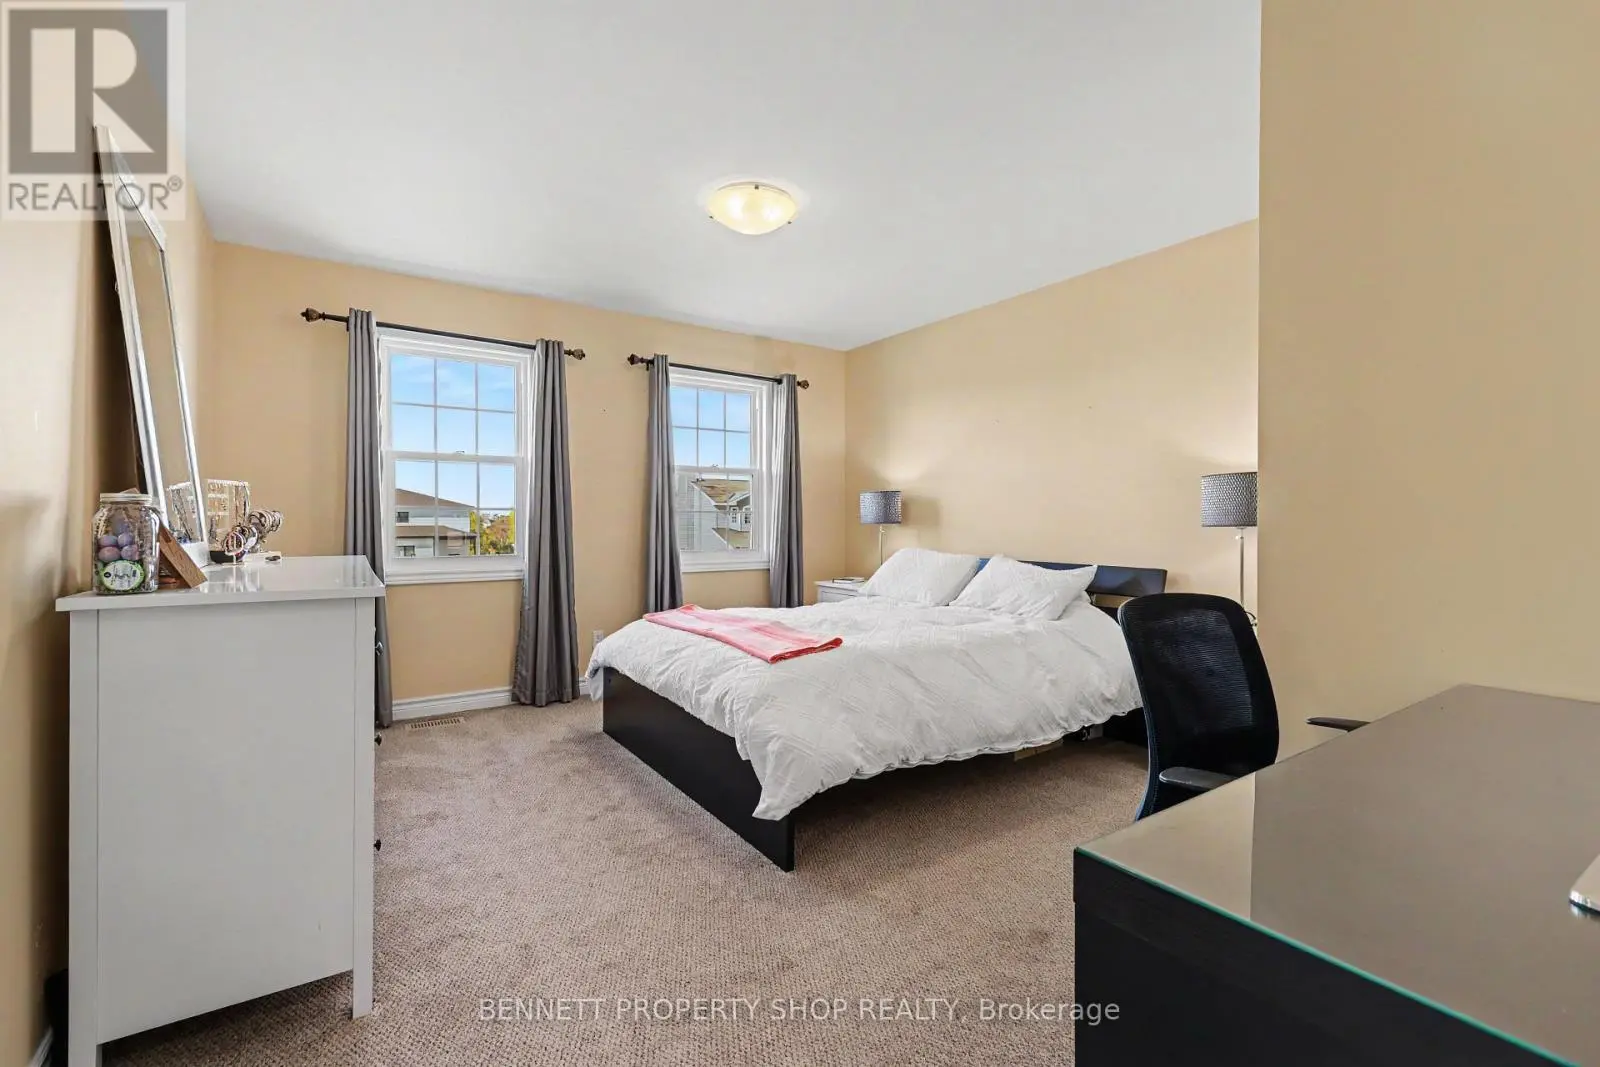
- Primary Bedroom4.23 m x 4.95 m
Main level
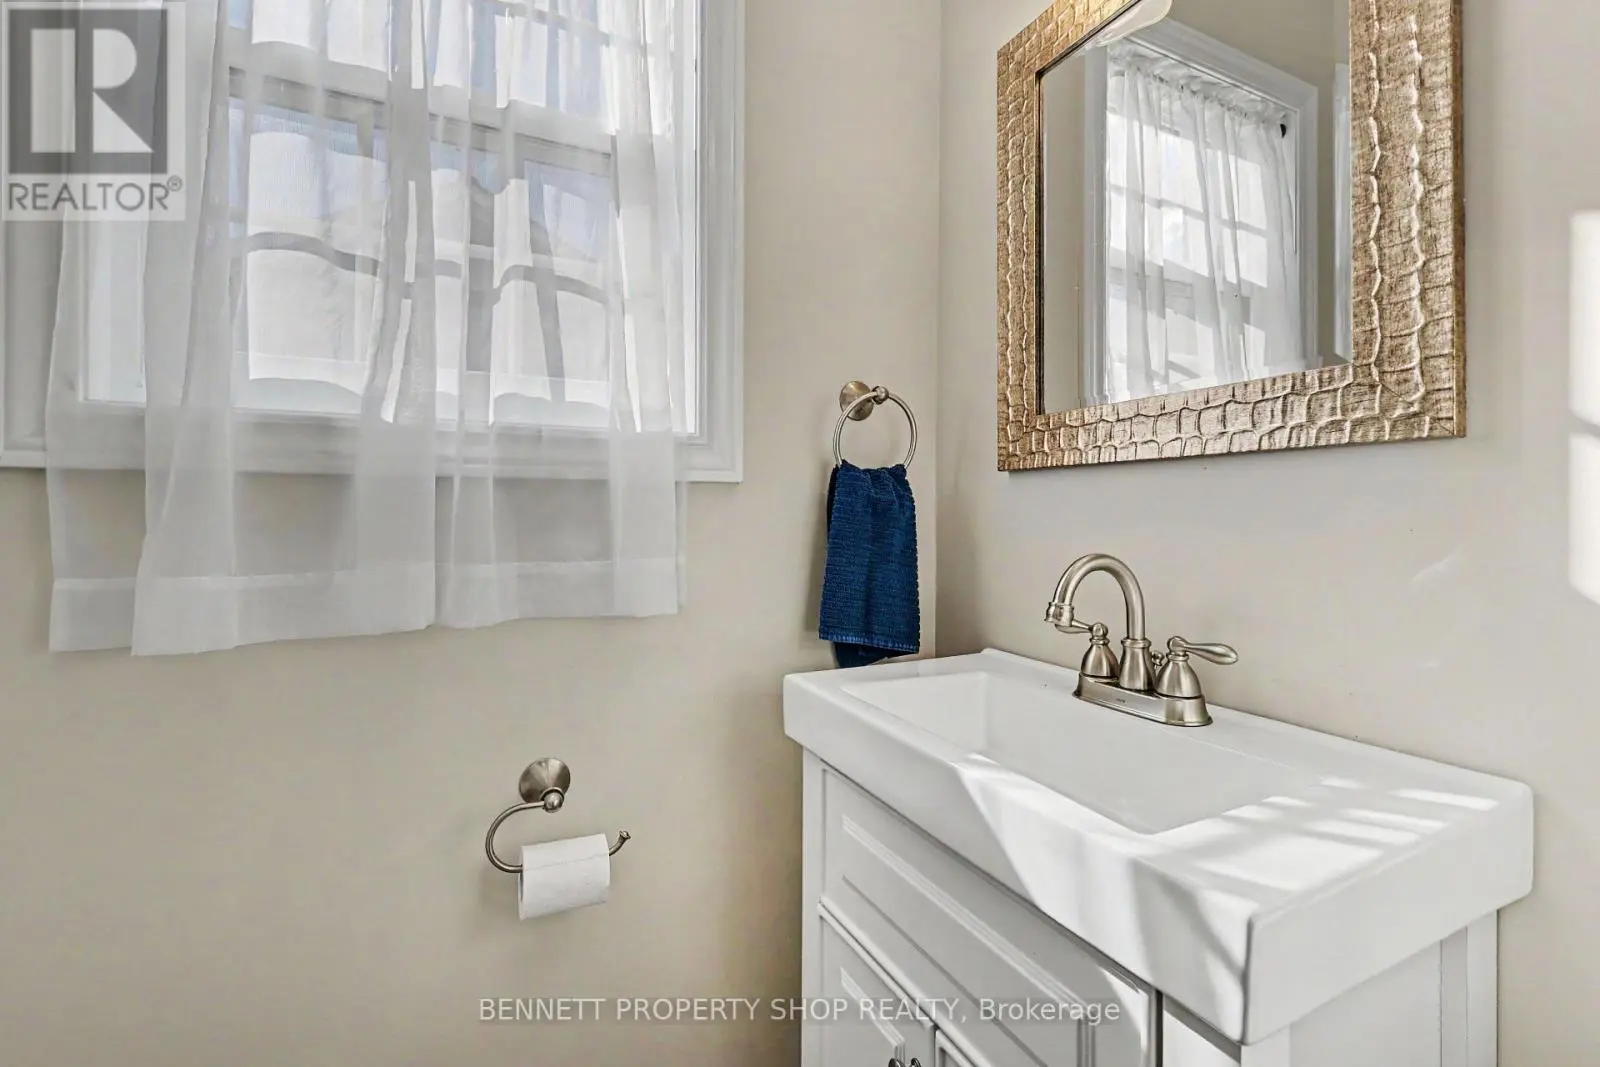
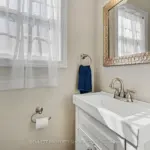
- Bathroom1.04 m x 1.83 m
- Dining room2.92 m x 5.01 m
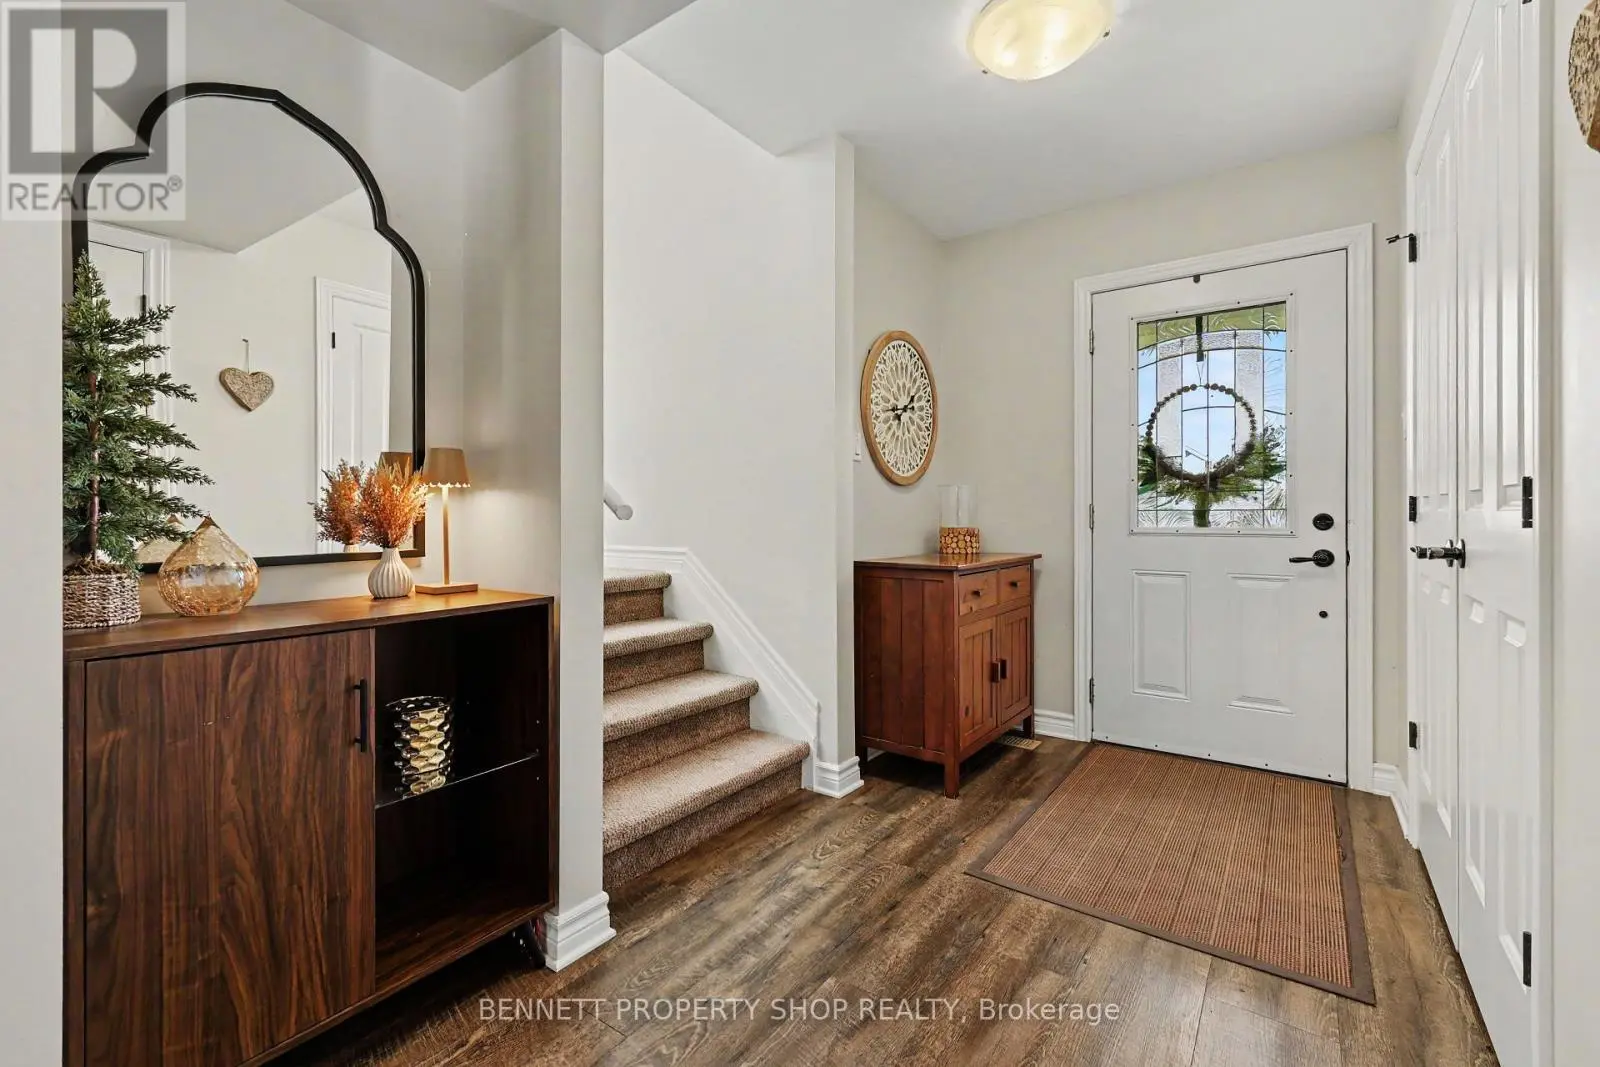
- Foyer2.12 m x 5.02 m
- Kitchen3.83 m x 5.01 m
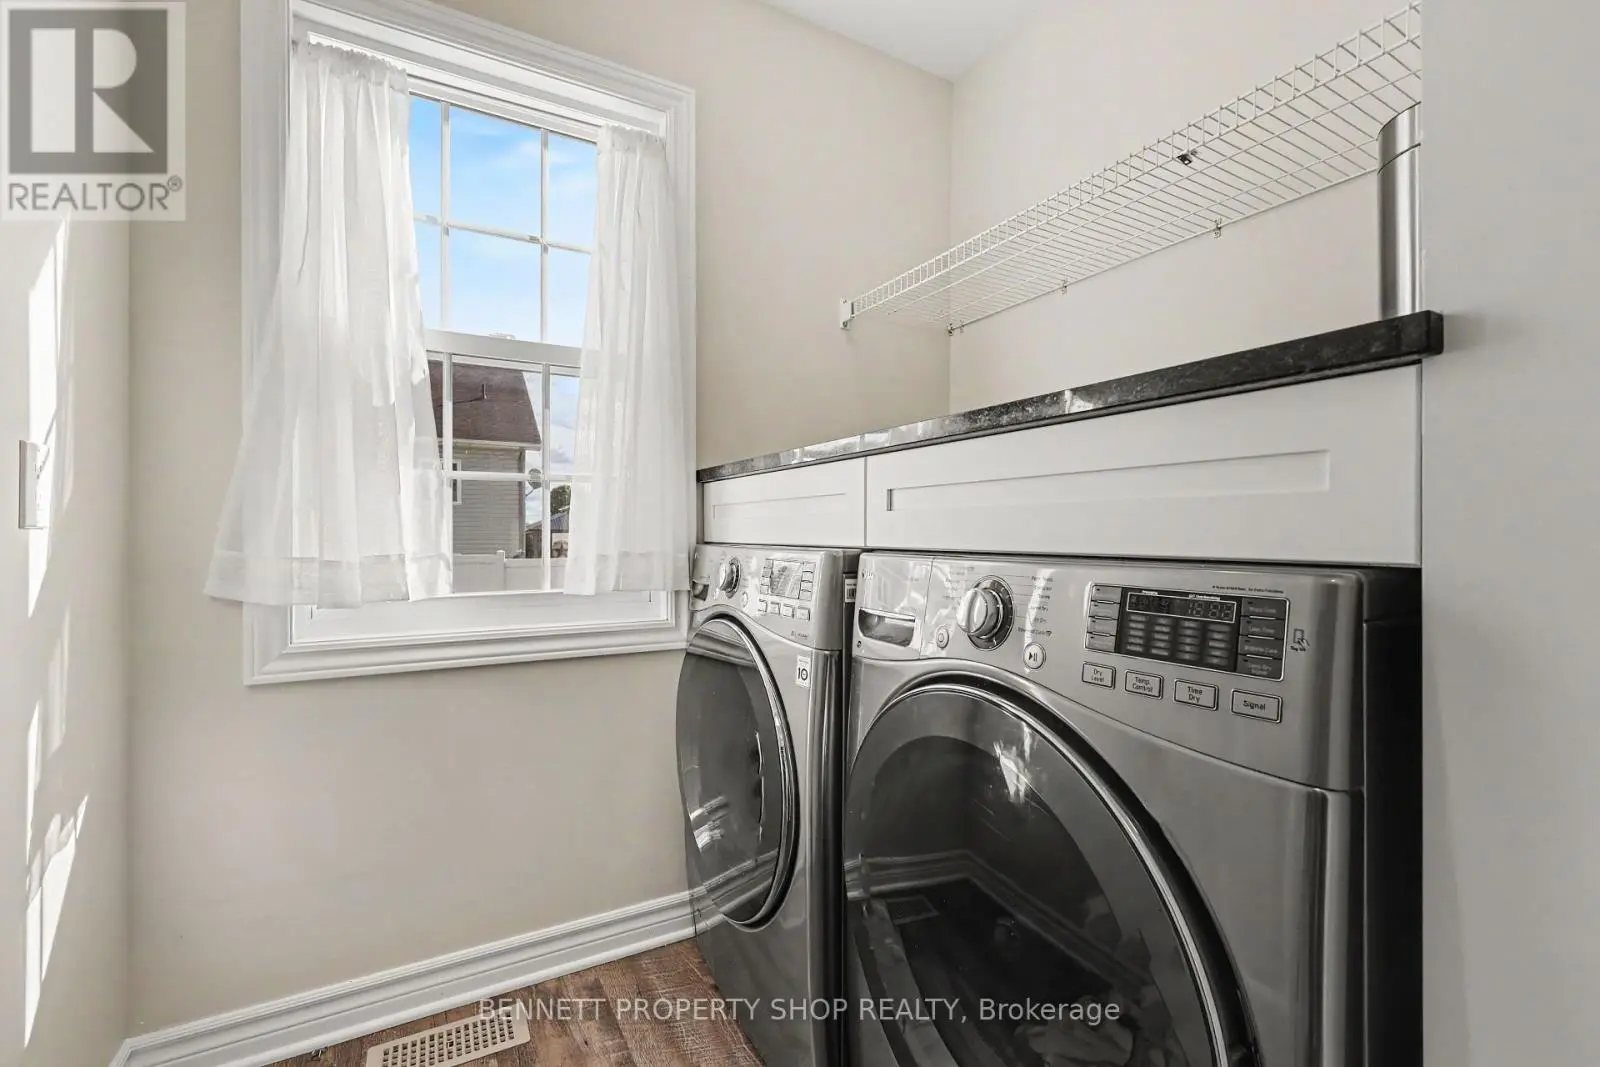
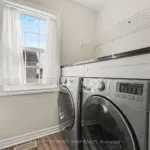
- Laundry room2.65 m x 1.64 m
- Living room4.37 m x 4.8 m
Lower level
- Bedroom 43.88 m x 5.04 m
- Family room6.12 m x 4.49 m
Map
Visit the property using Google Street View. Please note that locations are not mapped perfectly and you may have to navigate around before finding the correct property.
Launch Google Street ViewExplore the property with a virtual tour.
Launch Virtual Tour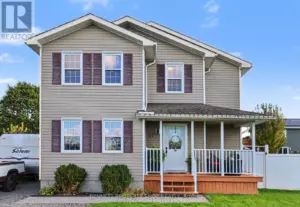


REALTOR®, REALTORS®, and the REALTOR® logo are certification marks that are owned by REALTOR® Canada Inc. and licensed exclusively to The Canadian Real Estate Association (CREA). These certification marks identify real estate professionals who are members of CREA and who must abide by CREA’s By-Laws, Rules, and the REALTOR® Code. The MLS® trademark and the MLS® logo are owned by CREA and identify the quality of services provided by real estate professionals who are members of CREA.
The information contained on this site is based in whole or in part on information that is provided by members of The Canadian Real Estate Association, who are responsible for its accuracy. CREA reproduces and distributes this information as a service for its members and assumes no responsibility for its accuracy.
This website is operated by a brokerage or salesperson who is a member of The Canadian Real Estate Association.
The listing content on this website is protected by copyright and other laws, and is intended solely for the private, non-commercial use by individuals. Any other reproduction, distribution or use of the content, in whole or in part, is specifically forbidden. The prohibited uses include commercial use, “screen scraping”, “database scraping”, and any other activity intended to collect, store, reorganize or manipulate data on the pages produced by or displayed on this website.