
9528 Highway 15 Highway, Beckwith, Ontario K7A 4S7
Facts & Features
- MLS® Number: X13683716
- Price: $584,000
- Neighbourhood: Beckwith Twp
- Community Name: Beckwith Twp
- Property Type: Detached
- Ownership: Freehold
- Type: House
- Size Interior: 1500 - 2000 sqft
- Bedroom Total: 3
- Bathroom Total: 2
- Age: 31 to 50 years
- Half Baths: —
- Stories Total: 1
- Parking Total: 10
- Heating Fuel: Wood
- Heating Type: Forced Air
Description
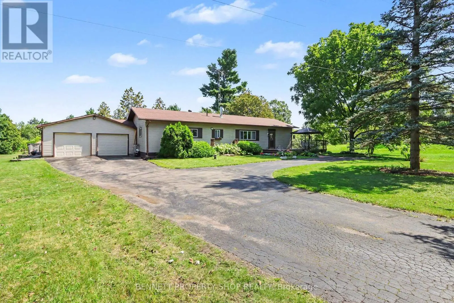
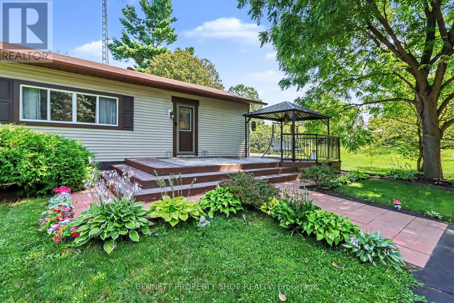
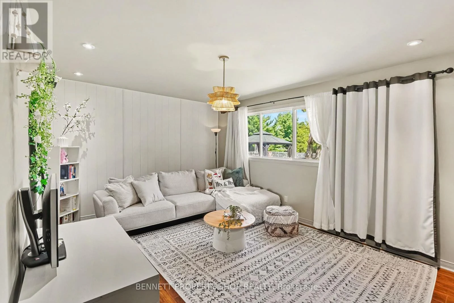
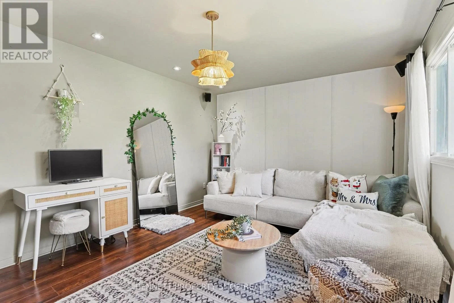
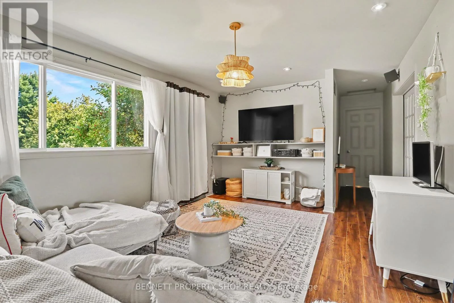
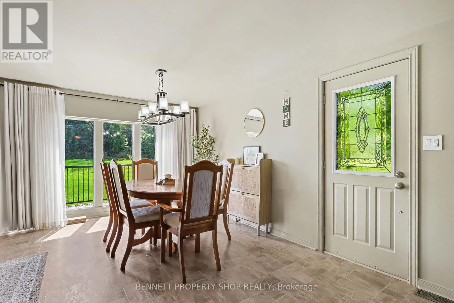
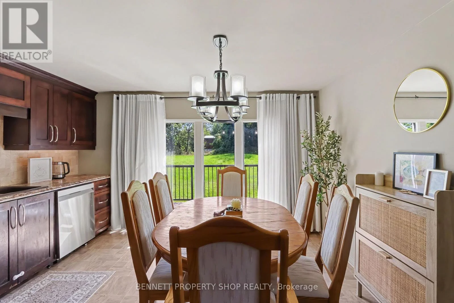
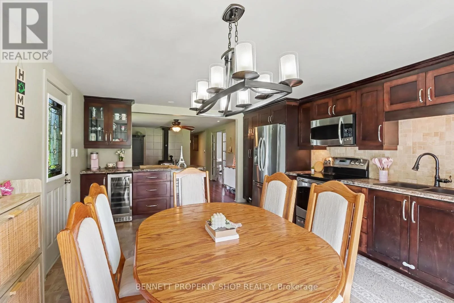
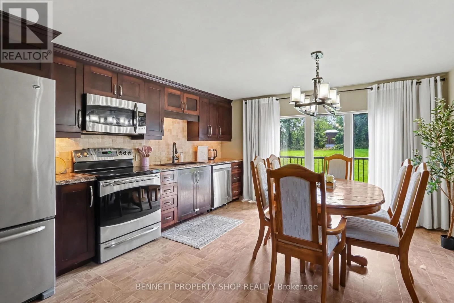
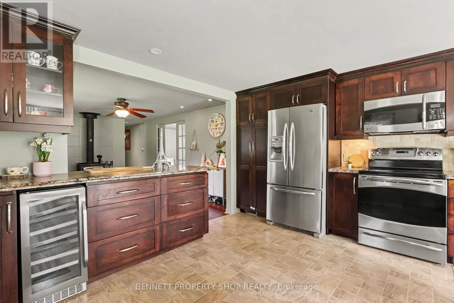
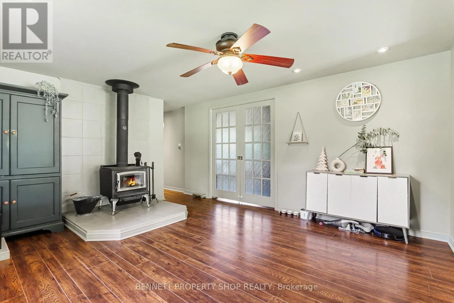
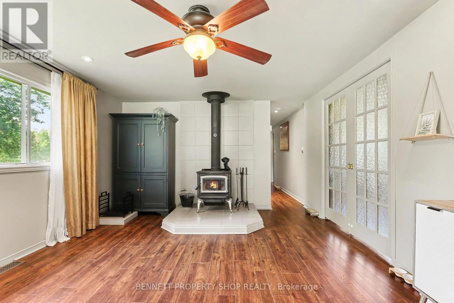
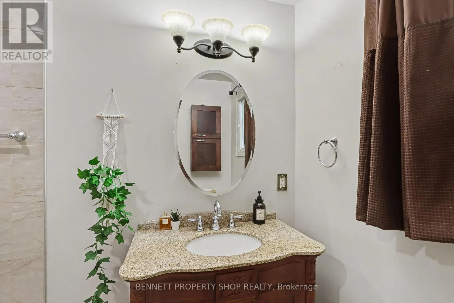
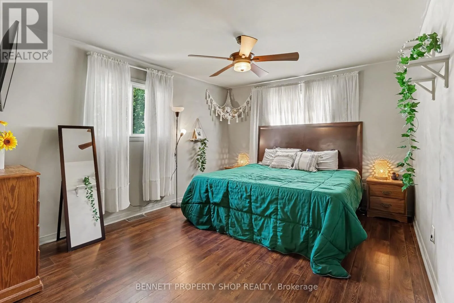
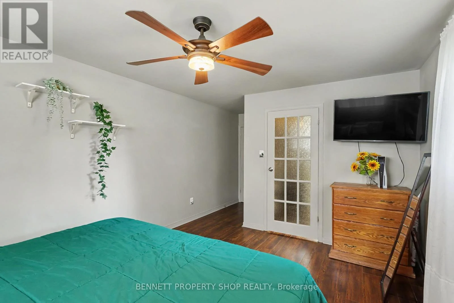
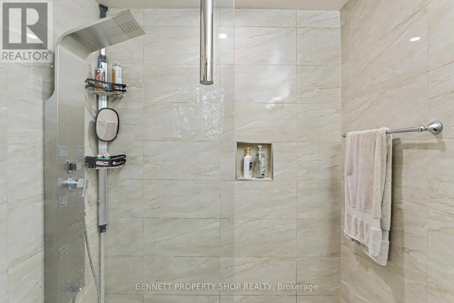
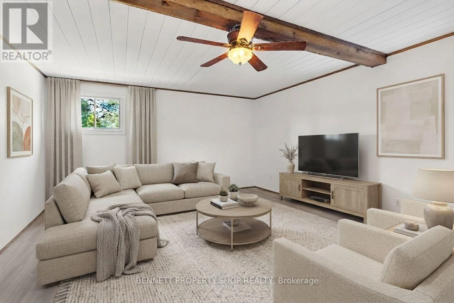
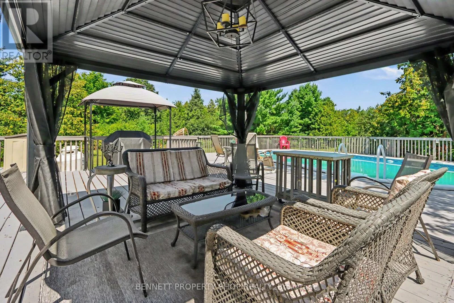
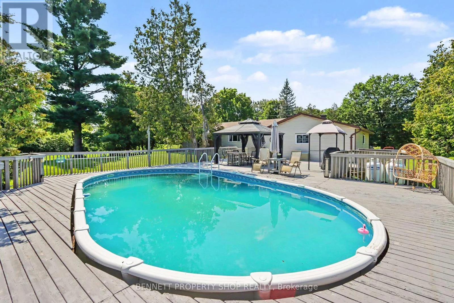
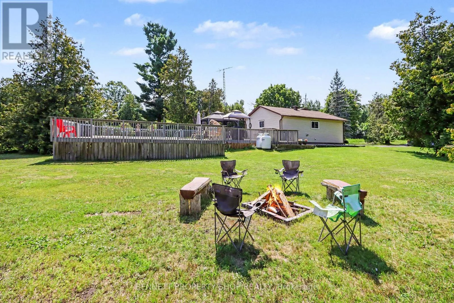
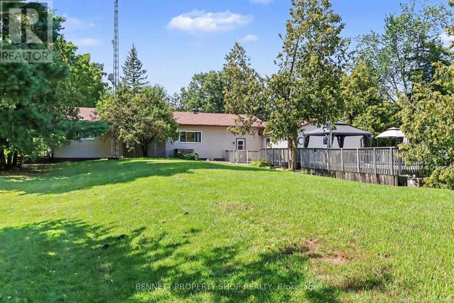
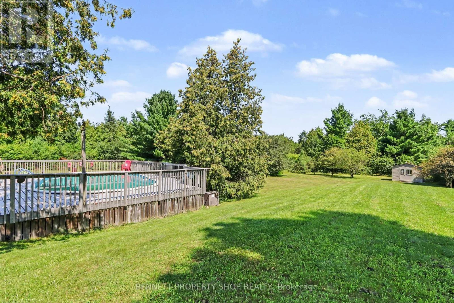
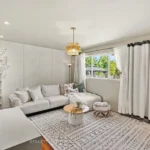
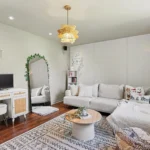
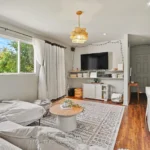
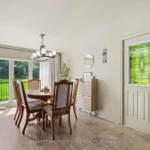
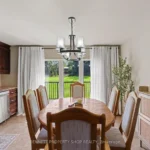
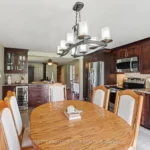
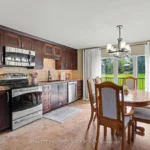
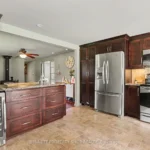
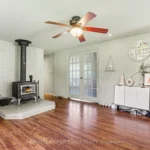
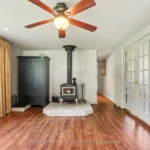
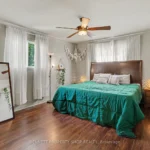
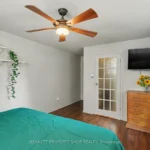
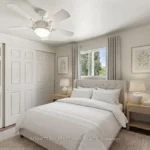
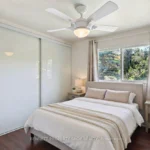
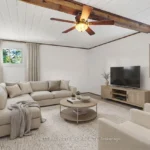
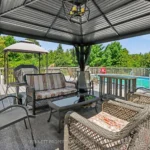
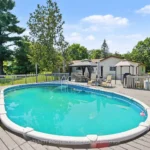
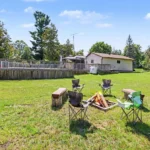
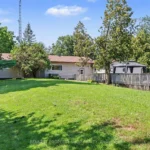
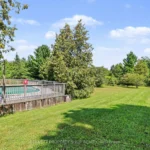
Welcome to your private country oasis! This spacious 3-bedroom, 2-bath home is nestled on a beautiful and private 1.5-acre lot, offering the perfect blend of comfort, space, and outdoor enjoyment. Step inside to a large eat-in kitchen featuring an abundance of cabinetry and counter space, stainless steel appliances, and a wine fridge-perfect for both everyday family living and entertaining. The inviting living room boasts oversized windows and a cozy wood-burning fireplace, while the tranquil family room provides the ideal space to unwind. The spacious primary bedroom features a private ensuite and walk-in closet, complemented by two additional bedrooms perfect for family, guests, or a home office. Step outside and discover your own backyard retreat, complete with two decks, a gazebo, and a refreshing freshwater pool-an incredible setting for summer entertaining, relaxing, and making memories. The converted garage adds even more versatility, offering a fully insulated and heated bonus space that makes an ideal man cave, workshop, gym, or entertainment area, with the option to convert it back to a double-car garage. Ideally located just a short drive from Carleton Place, Smiths Falls, and Richmond, with easy access to golf, recreation, and beautiful Mississippi Lake. A rare opportunity to enjoy space, privacy, and resort-style backyard living-all in one exceptional property. Don't miss your chance to make this gem your own! Some photos are digitally enhanced. 24 hours irrevocable on all offers.
Rooms
Main level
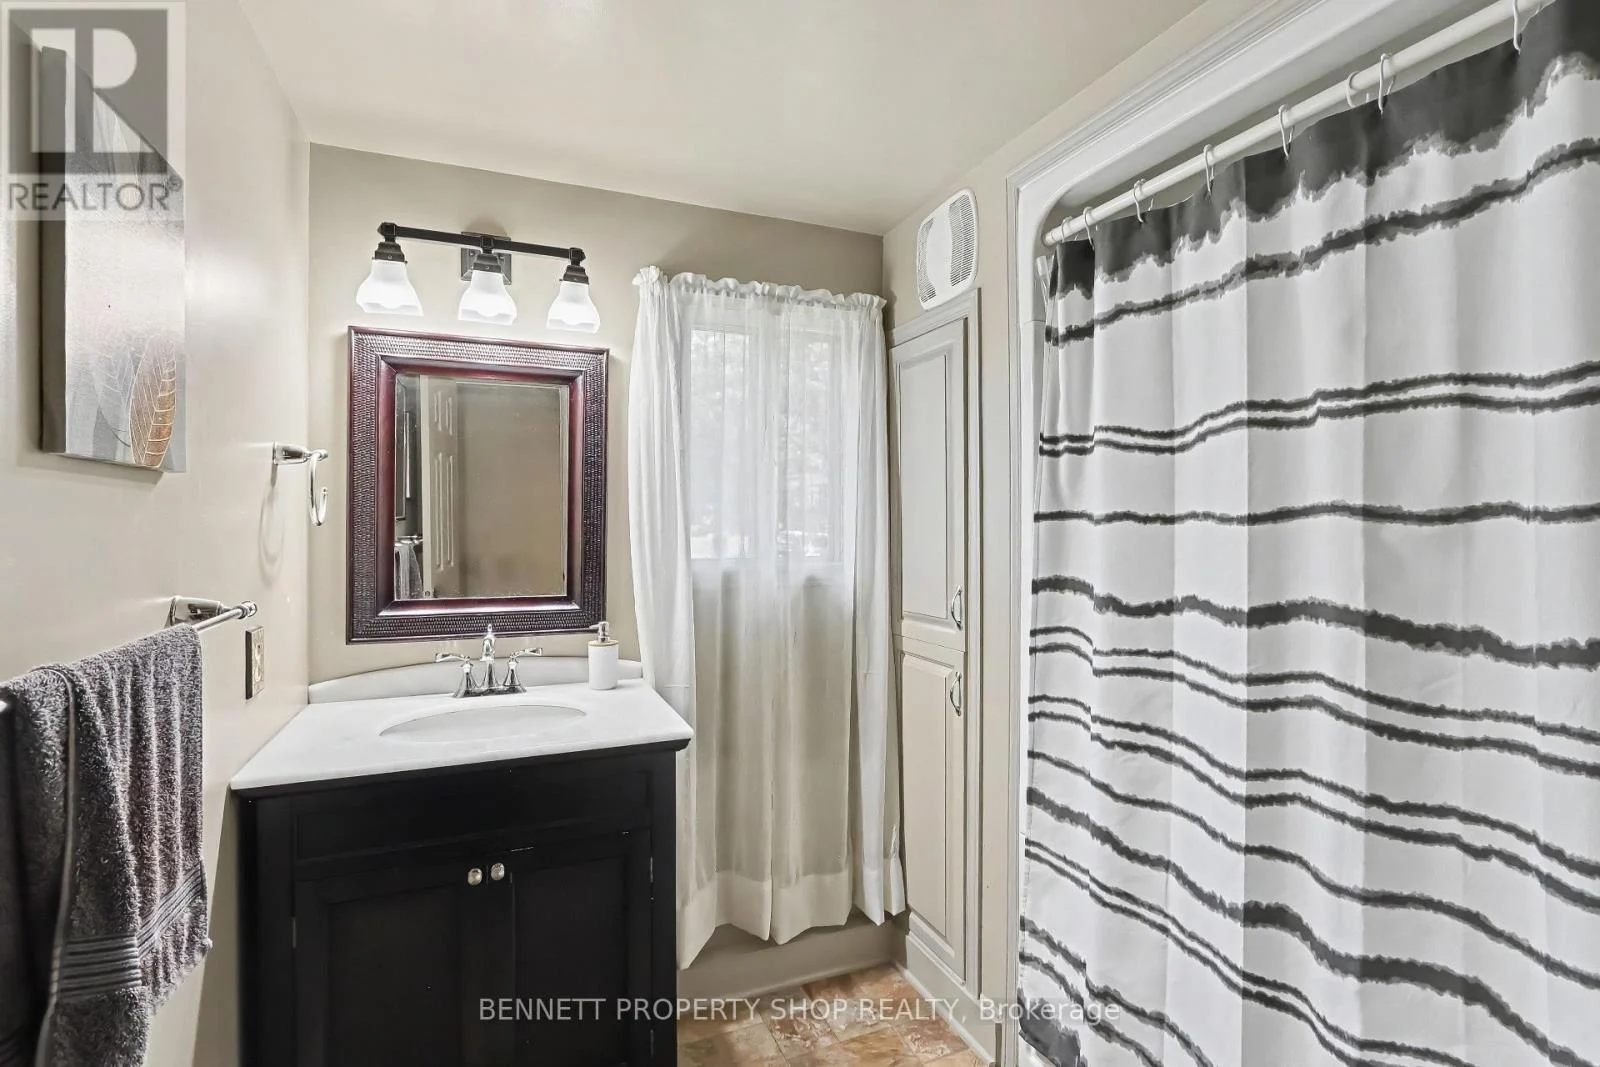
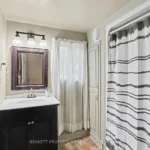
- Bathroom2.06 m x 2.41 m
- Bathroom2.46 m x 2.44 m
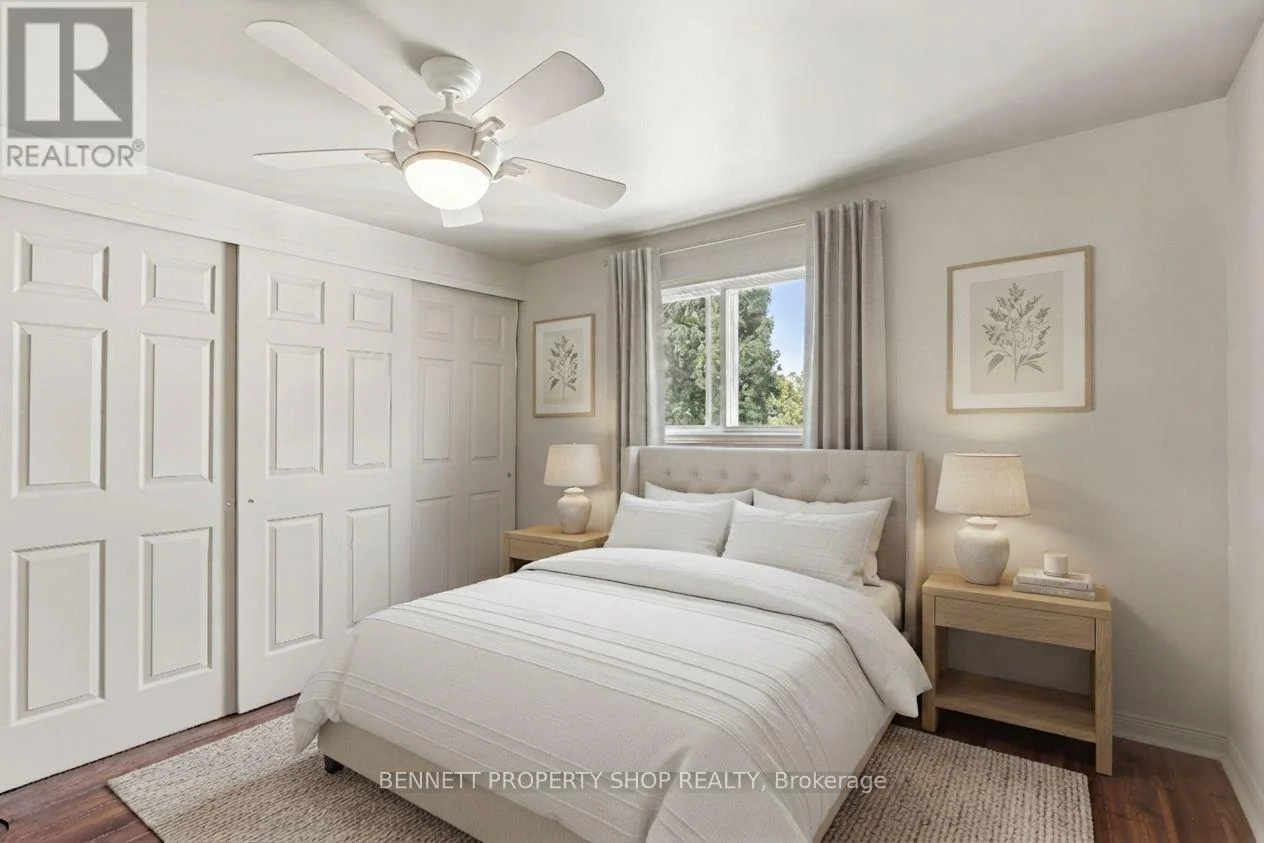
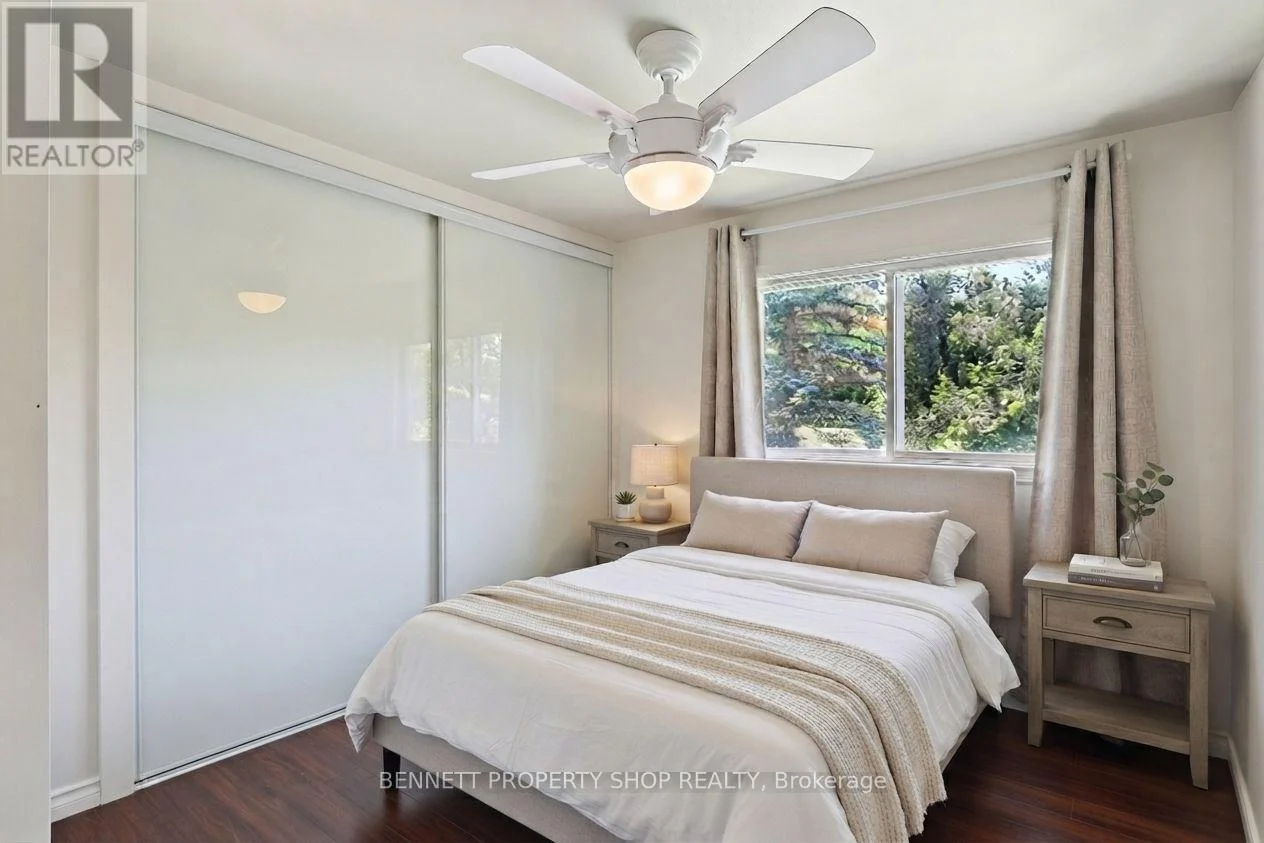
- Bedroom 22.39 m x 3.25 m
- Bedroom 33.18 m x 3.2 m
- Family room7.09 m x 3.63 m
- Furnace1.75 m x 2.63 m
- Kitchen5.65 m x 4.04 m
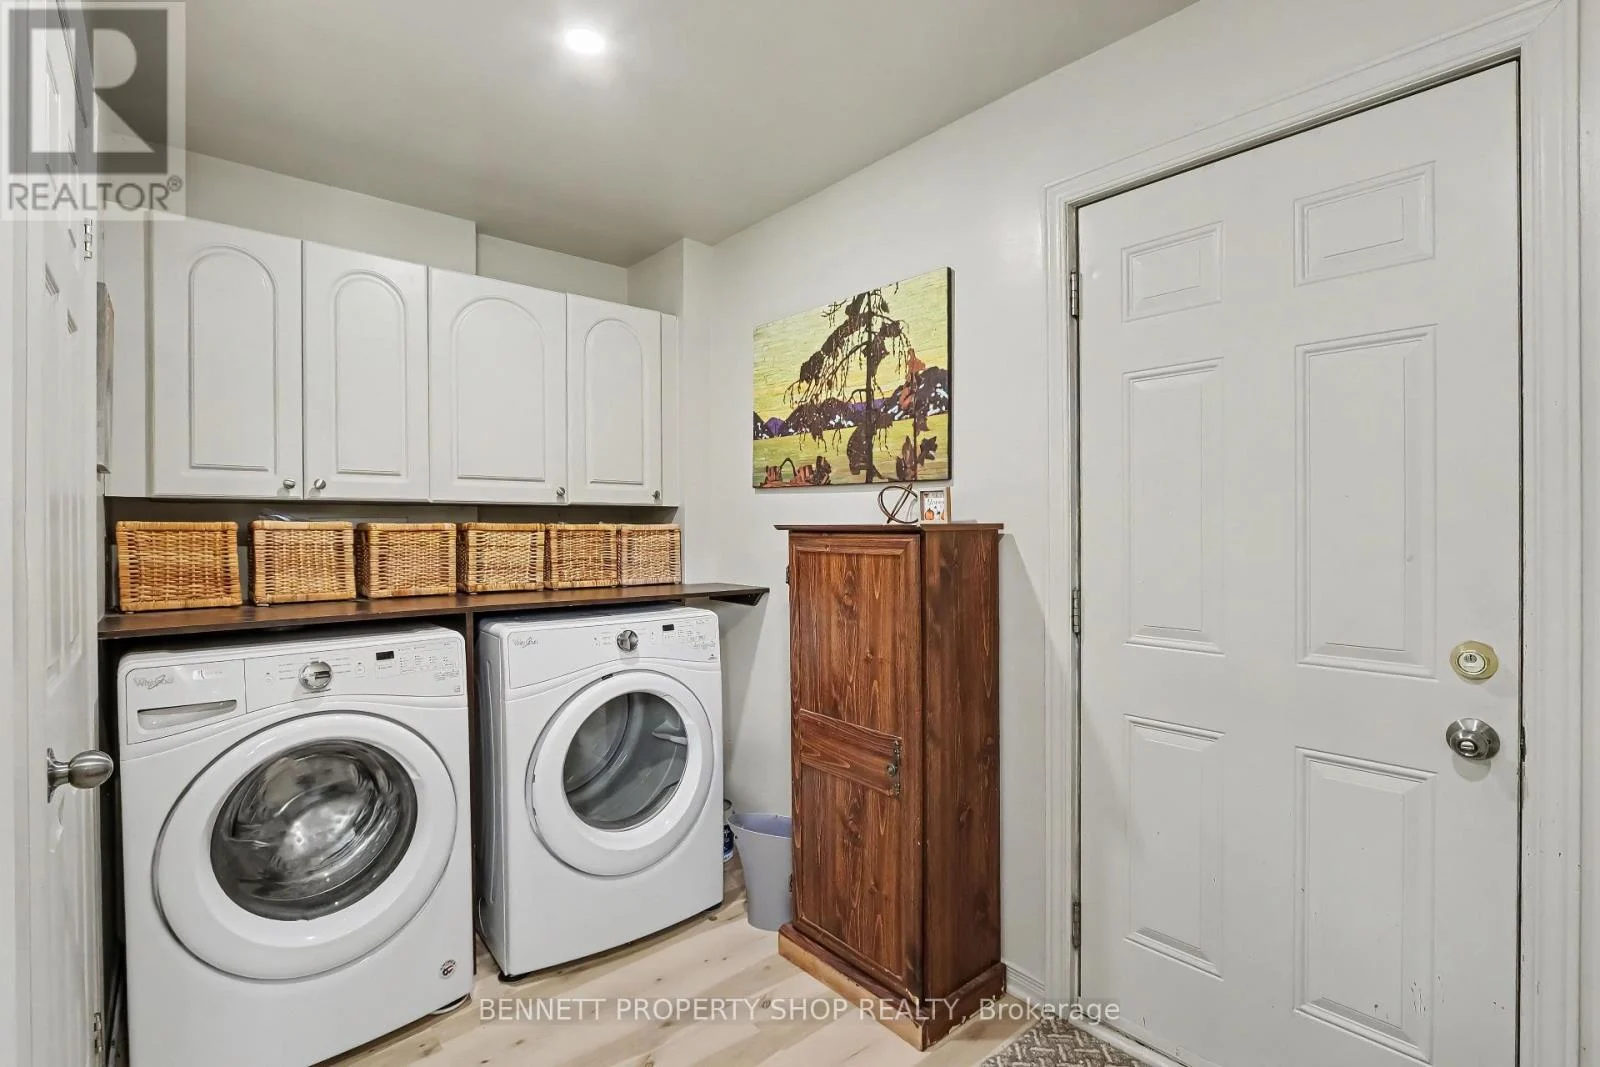
- Laundry room3.78 m x 3.76 m
- Living room4.78 m x 4.04 m
- Other3.63 m x 3.57 m
- Primary Bedroom6.07 m x 3.63 m
- Recreational, Games room7.47 m x 8.97 m
Map
Visit the property using Google Street View. Please note that locations are not mapped perfectly and you may have to navigate around before finding the correct property.
Launch Google Street ViewExplore the property with a virtual tour.
Launch Virtual Tour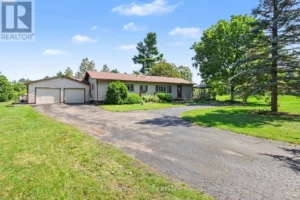


REALTOR®, REALTORS®, and the REALTOR® logo are certification marks that are owned by REALTOR® Canada Inc. and licensed exclusively to The Canadian Real Estate Association (CREA). These certification marks identify real estate professionals who are members of CREA and who must abide by CREA’s By-Laws, Rules, and the REALTOR® Code. The MLS® trademark and the MLS® logo are owned by CREA and identify the quality of services provided by real estate professionals who are members of CREA.
The information contained on this site is based in whole or in part on information that is provided by members of The Canadian Real Estate Association, who are responsible for its accuracy. CREA reproduces and distributes this information as a service for its members and assumes no responsibility for its accuracy.
This website is operated by a brokerage or salesperson who is a member of The Canadian Real Estate Association.
The listing content on this website is protected by copyright and other laws, and is intended solely for the private, non-commercial use by individuals. Any other reproduction, distribution or use of the content, in whole or in part, is specifically forbidden. The prohibited uses include commercial use, “screen scraping”, “database scraping”, and any other activity intended to collect, store, reorganize or manipulate data on the pages produced by or displayed on this website.